Borobudur 🌋 , Bagan 🌅 , and Angkor Wat 🛕 : Titans of Medieval Southeast Asian Architecture 🏛️
These three sites—Borobudur, Bagan, and Angkor Wat—are the undisputed titans of medieval Southeast Asian architecture. 🏛️ Built within a few centuries of each other, they represent a period when agricultural wealth and maritime trade allowed regional empires to physically carve their spiritual beliefs into the earth on a massive scale. 🌍
While they share roots in Indian religious traditions (Hinduism and Buddhism), each empire expressed its power and piety through completely different architectural visions. ✨
The Big Three at a Glance 📊
| Site 🛕 | Location 📍 | Empire 👑 | Peak Era ⏳ | Religion 📿 | Architectural Signature 📐 |
| Borobudur | Java, Indonesia 🇮🇩 | Sailendra Dynasty | 9th Century | Mahayana Buddhist | A single, massive solid-stone pyramid shaped like a 3D spiritual mandala. ⛰️ |
| Bagan | Central Myanmar 🇲🇲 | Pagan Empire | 11th–13th Century | Theravada Buddhist | A vast, arid plain dotted with over 10,000 individual brick temples and stupas. 🌅 |
| Angkor Wat | Siem Reap, Cambodia 🇰🇭 | Khmer Empire | 12th Century | Hindu (later Buddhist) | A sprawling, perfectly symmetrical walled city-temple surrounded by a giant moat. 💧 |
Borobudur (The Cosmic Mountain) 🌋
Unlike traditional temples with hollow interiors, Borobudur is a solid monument built over a natural hill on the island of Java. It is designed to be walked, not entered. 🚶♂️ Pilgrims navigate a three-mile path that spirals upward through nine stacked platforms. The journey symbolizes the Buddhist path to enlightenment, moving from the earthly realm of desires at the square base, up through the realm of forms, and culminating in the circular, formless realm at the massive central stupa at the peak. 🧘♂️ It features over 2,600 intricate relief panels and 504 Buddha statues, making it a masterclass in theological storytelling through stone. 🗿
Bagan (The Sea of Temples) 🌅
While Borobudur and Angkor Wat are defined by single, massive, centralized mega-structures, the kings of the Pagan Empire chose sheer volume. Over a span of 250 years, wealthy citizens and rulers alike built more than 10,000 red-brick temples, monasteries, and pagodas across the arid plains of the Irrawaddy River. 🧱 Building a temple was seen as the ultimate act of Buddhist merit-making. Today, the surviving thousands of structures—ranging from the massive, pyramid-like Dhammayangyi to the elegant, golden-spired Ananda—create a skyline pierced by ancient spires stretching as far as the eye can see. 🕊️
Angkor Wat (The City of the Gods) 🛕
Built in the early 12th century by Khmer King Suryavarman II, Angkor Wat remains the world’s largest religious monument. It was designed to be an earthly replica of Mount Meru, the mythical five-peaked home of the Hindu gods. 🏔️ Surrounded by a massive, perfectly rectangular moat representing the cosmic ocean, the temple is an engineering marvel of geometry, symmetry, and water management. 🌊 Beyond its sheer scale, its sandstone galleries are carved with nearly 13,000 square feet of continuous bas-reliefs, depicting epic Hindu mythological battles and the king’s own military victories in stunning detail. ⚔️
Borobudur (The Cosmic Mountain) 🌋
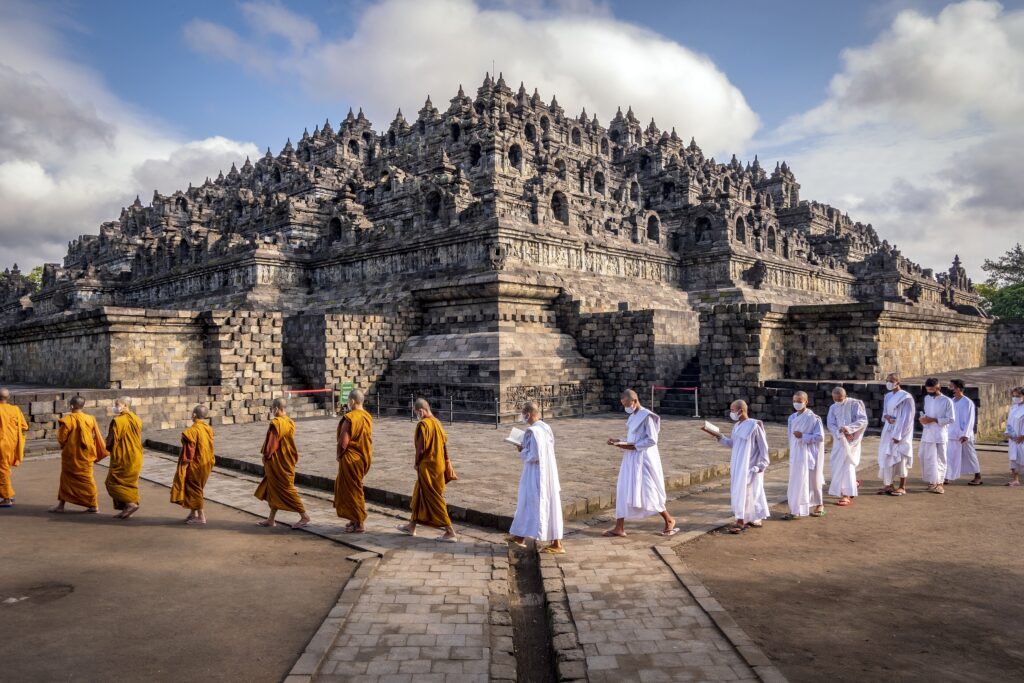
Monks following Pradakshina at Borobudur
(Wiki Image by Heri Nugroho – Own work, CC BY-SA 4.0, https://commons.wikimedia.org/w/index.php?curid=130548074)
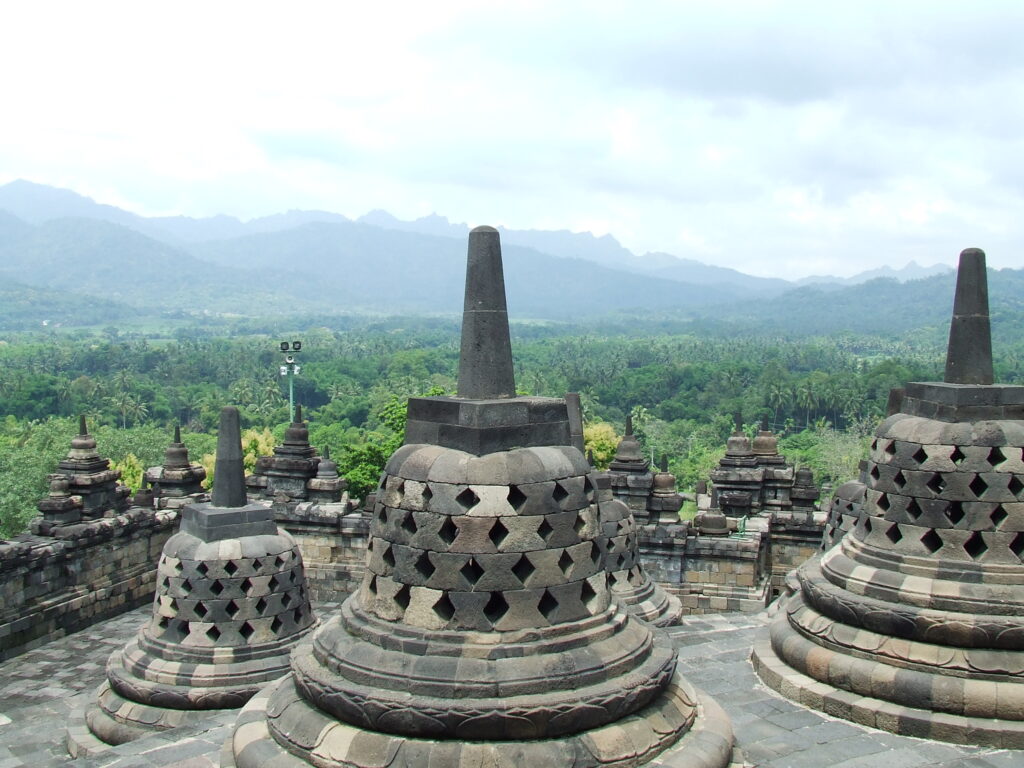
Borobudur stupas overlooking a mountain. For centuries, it was deserted.
(Wiki Image by Heaven’s Army (uploader at EN.Wikipedia) – EN.Wikipedia, CC BY 3.0, https://commons.wikimedia.org/w/index.php?curid=4118884)
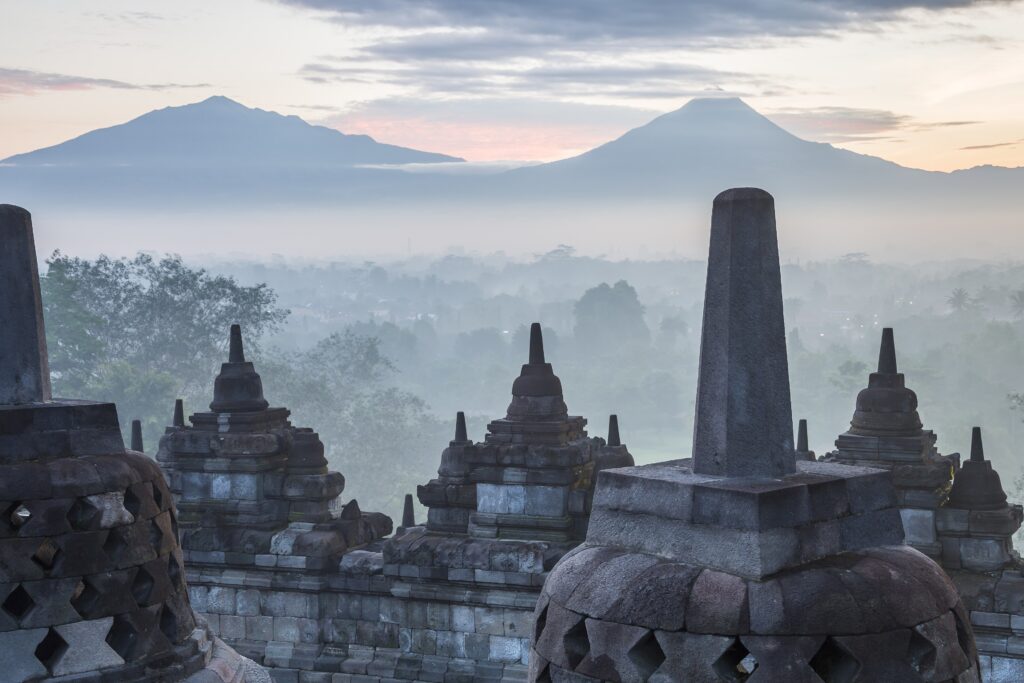
Borobudur is surrounded by mountains, including twin volcanoes Mount Merbabu (left) and Mount Merapi (right).
(Wiki Image by Photo by CEphoto, Uwe Aranas or alternatively © CEphoto, Uwe Aranas, CC BY-SA 3.0, https://commons.wikimedia.org/w/index.php?curid=40399681)
Borobudur (The Cosmic Mountain) 🌋 Poetry
Upon Java’s green and ancient earth,
A sacred mountain rose in stone,
Where countless hands gave dreams their birth,
And carved a path to worlds unknown.
Nine terraces ascend the sky,
Where earthly desires fade away,
A thousand Buddhas, calm and wise,
Keep watch through centuries of day.
The bells of stone hold secrets deep,
Of wisdom, faith, and destiny,
While ancient pilgrims slowly creep
Toward realms beyond mortality.
Above the world of dust and flame,
The silent summit waits in light,
No king, no conquest, wealth, or fame
Can rival such a wondrous height.
Through centuries of rain and time,
Through jungle growth and history’s hand,
Borobudur stands, sublime,
A timeless wonder of the land.
And as the morning sun appears,
Gold washes over stone and sky,
The mountain speaks across the years:
To reach the heavens, look within;
The greatest journey begins within.
Borobudur (The Cosmic Mountain) 🌋Quotes
Because Borobudur was abandoned for centuries and left no written records of its own construction, we do not have quotes from its original architects or the Sailendra kings who commissioned it. However, since its rediscovery in the 19th century, historians, archaeologists, and philosophers have been deeply moved by its design.
Here are some of the most profound perspectives and quotes capturing the essence of the Cosmic Mountain:
The Awe of Rediscovery 🌿
When the British briefly governed Java, Sir Thomas Stamford Raffles was captivated by rumors of a ruined mountain of statues. After sending an engineer to clear the jungle in 1814, Raffles introduced the monument to the Western world in his 1817 book, The History of Java.
“The whole of the country is covered with the ruins of former grandeur… But the most remarkable of all the antiquities in Java is the temple of Boro Bodo… The interior of Java contains temples that, as works of labor and of art, dwarf to nothing all our wonder and admiration at the pyramids of Egypt.” — Sir Thomas Stamford Raffles (1817)
A “Prayer in Stone” 🪨
Dr. R. Soekmono, the legendary Indonesian archaeologist who spearheaded the massive UNESCO restoration of Borobudur in the 1970s and 80s, viewed the monument not just as a building, but as an act of devotion frozen in time.
“Borobudur is not a temple; it is a prayer in stone… It is a monument of the most profound significance, built to guide the pilgrim from the world of desire and form, to the ultimate reality of formlessness and Nirvana.” — Dr. R. Soekmono (Indonesian Archaeologist)
The Mandala Architecture 🗺️
Heinrich Zimmer, a prominent historian of South Asian art, perfectly summarized how Borobudur functions as a piece of theological engineering—a physical map of the mind and the universe.
“Borobudur is a three-dimensional mandala—a psycho-cosmogram. The pilgrim who walks its galleries is actually performing a spiritual journey, ascending step by step, reading the story of his own soul’s progress toward enlightenment in the stones along the way.” — Heinrich Zimmer (Historian of Indian Art)
The Voice of the Carvings (The Sutras) 📜
While the stones themselves cannot speak, they are literally a massive, readable book. The 120 panels on the main gallery faithfully illustrate the Lalitavistara Sutra, the sacred text detailing the life of Siddhartha Gautama (the Buddha). The philosophical essence of the monument is captured in the opening themes of these ancient texts carved into its walls:
“Out of the mud, the lotus grows unsoiled. So too, out of the world of desires, the awakened mind rises pure and unbound.” — Thematic essence of the Mahayana texts etched into Borobudur’s galleries.
The Psychological Transition 🌘 ➡️ ☀️
Modern art historians often focus on the architect’s physical genius in manipulating light and space to force a psychological shift in the visitor.
“The genius of Borobudur is architectural psychology. For miles, you are trapped in dark, narrow, square corridors, forced to look at the endless, chaotic details of earthly life and karma. And then, suddenly, you step onto the circular terraces. The walls disappear. The details vanish. The open sky, the silent bells, and the absolute emptiness strike you. The architecture itself makes you feel enlightenment.” — John Miksic (Archaeologist and Southeast Asian Historian)
Borobudur (The Cosmic Mountain) 🌋Architecture
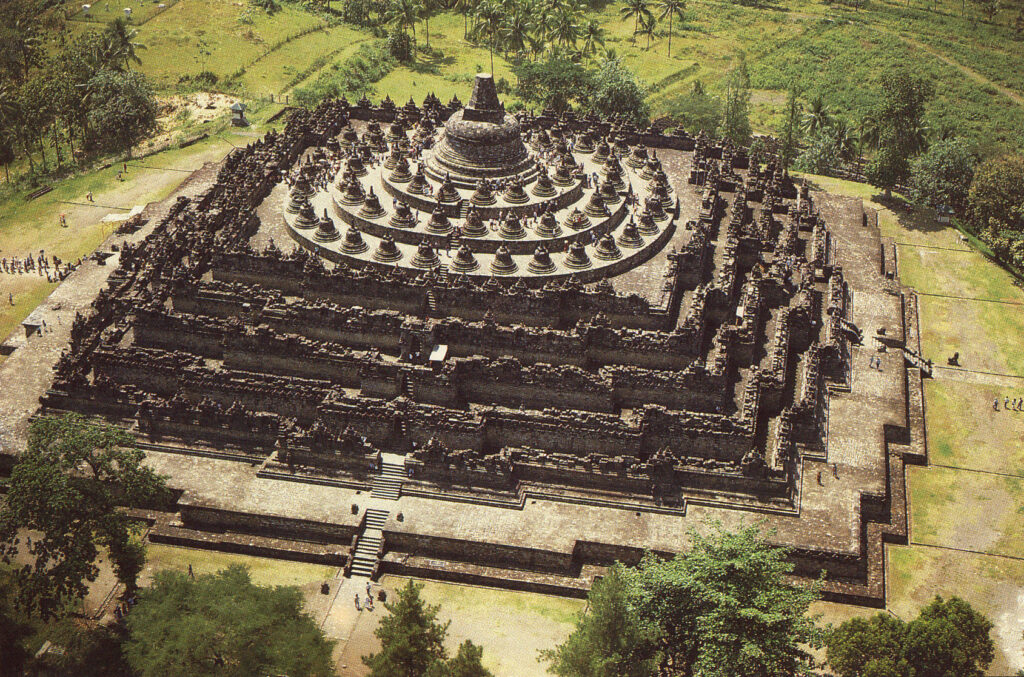
An aerial view of Borobudur shows its step-pyramid and mandala plan.
(Wiki Image by Unknown author – Unknown source, CC0, https://commons.wikimedia.org/w/index.php?curid=63319628)
Borobudur’s architecture is a masterstroke of structural engineering and theological design. Designed by the legendary (and perhaps mythical) architect Gunadharma, the monument is not a traditional building with an interior space, but a massive, solid step-pyramid built atop a natural bedrock hill.
From above, the entire structure forms a perfect, gigantic mandala—a geometric map of the Buddhist cosmos.
The Engineering Foundation 🏗️
- Volcanic Interlocking Stones: The monument is constructed from roughly 2 million blocks of dark gray andesite, a porous volcanic rock. Remarkably, the builders used no mortar or cement. The Javanese builders used complex interlocking dry-stone masonry, including dovetail joints and indentations, allowing the massive structure to hold together through gravity and friction while remaining flexible enough to survive centuries of earthquakes.
- Monsoon Drainage (The Makaras): Because it is a solid structure in a tropical rainforest, heavy monsoon rains could easily have eroded the hill or collapsed the stone terraces under the weight of pooled water. The architects designed a highly advanced internal drainage system featuring 100 elaborately carved spouts shaped like makaras (mythical Hindu-Buddhist water monsters) that funnel water safely off the galleries.
The Three Realms (The Vertical Architecture) 🗺️
Borobudur’s physical structure directly shapes the pilgrim’s physical and spiritual experience, forcing them to walk a three-mile path that shifts from claustrophobic, narrative-heavy corridors to wide-open, formless space.
- Kamadhatu (The Base: Realm of Desires) ⛓️
- The Structure: The monument’s massive square base originally featured 160 relief panels depicting the ugly realities of human desire, karma, murder, and greed.
- The Hidden Foot: Shortly after construction, builders encased the entire base in a massive, wider layer of stone. Some historians believe this was an architectural necessity to prevent the heavy monument from sliding down the hill, while others believe it was a theological choice to physically “bury” the realm of earthly desires.
- Rupadhatu (The Middle: Realm of Forms) 🔲
- The Structure: Above the base are five shrinking, concentric square terraces. These form narrow, open-air corridors surrounded by high stone balustrades.
- The Design Effect: As a pilgrim walks these galleries, the high walls intentionally block the view of the outside world, focusing attention inward on the 3,228 feet of continuous bas-reliefs telling the life of Siddhartha Gautama. Above the walls sit 432 outward-facing Buddha statues housed in protective, hollowed-out niches topped with corbel arches.
- Arupadhatu (The Peak: Realm of Formlessness) ⭕
- The Structure: As the pilgrim ascends the final steep stairs, the restrictive square walls vanish entirely. The architecture suddenly transitions into three wide-open, circular terraces bathed in sunlight, offering panoramic views of the Kedu Plain and the distant volcanoes.
- The Perforated Stupas: There are no narrative carvings here. Instead, the circular platforms hold 72 hollow, bell-shaped stupas. The stone is carved with diamond and square perforations, allowing visitors to peek inside to see a seated Buddha statue, representing the transition from physical form into the ethereal.
- The Central Stupa: The absolute peak is crowned by one massive, 32-foot-tall central stupa. Unlike the 72 surrounding it, this stupa is completely solid, completely unadorned, and has no openings—the ultimate architectural representation of Nirvana, emptiness, and absolute peace.
Borobudur (The Cosmic Mountain) Engineering
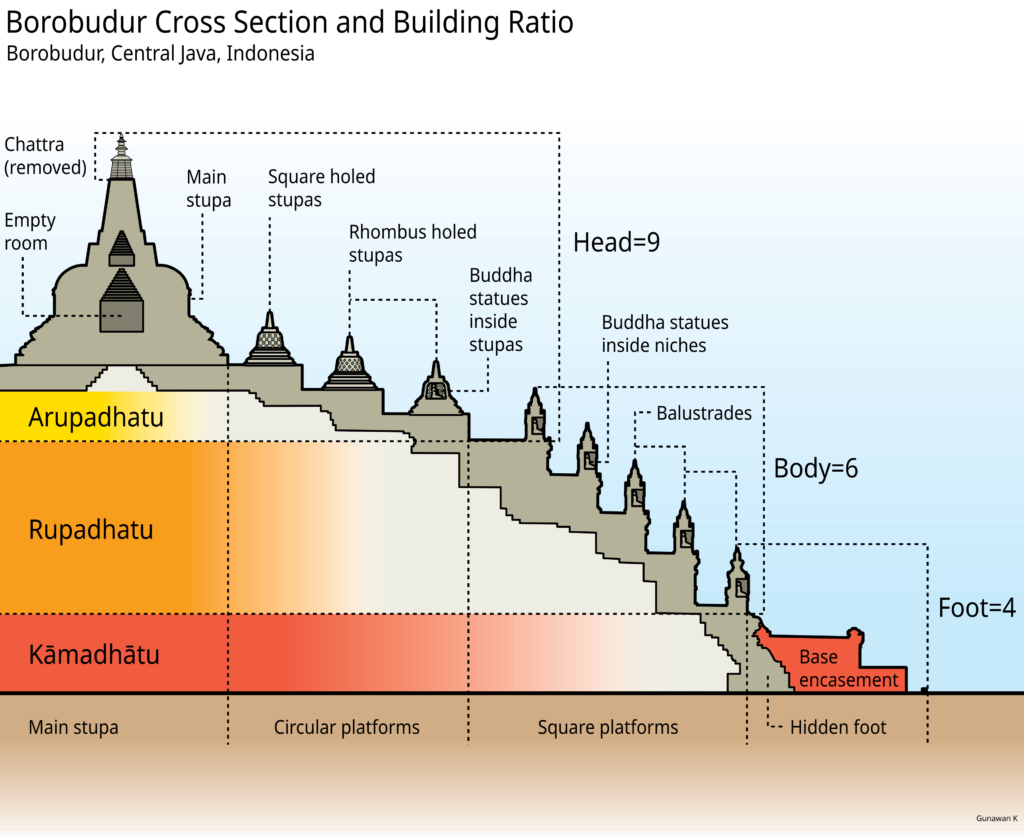
Cross-section with 4:6:9 height ratio of foot, body, and head
(Wiki Image by Gunawan Kartapranata – Own work using: Borobudur Restoration Project, pp. 30, 50, 72, CC BY-SA 3.0, https://commons.wikimedia.org/w/index.php?curid=17256197)
Constructed in the 8th and 9th centuries without mortar or modern heavy machinery, Borobudur is an architectural marvel of dry masonry and hydraulic engineering. Rather than building a freestanding structure from the ground up, the Sailendra engineers utilized a natural bedrock hill on the Kedu Plain as a foundational core, completely encasing it in over 2 million hand-cut blocks of volcanic stone.
Advanced Dry Masonry and Seismic Engineering
Java sits squarely on the Ring of Fire, making catastrophic earthquakes a constant threat. To survive this tectonic activity, the architects abandoned rigid mortar in favor of a highly flexible interlocking joint system.
| Engineering Technique | Execution Details | Structural Purpose |
| Volcanic Andesite Sourcing | Over 55,000 cubic meters (approx. 2 million blocks) of dense, porous volcanic rock were quarried from riverbeds and transported to the site without beasts of burden. | Andesite is incredibly durable and weather-resistant, allowing the monument to withstand centuries of tropical heat, monsoons, and volcanic ash falls. |
| Mortise and Tenon Joints | Builders carved blocks with corresponding pegs and holes that locked vertically into one another. | Prevented vertical shifting of the stone blocks while allowing slight independent movement to absorb the shockwaves of seismic tremors without shattering. |
| Dovetail Clamping | Horizontal blocks were joined using butterfly or dovetail-shaped indentations, into which a similarly shaped stone key was inserted. | Held the horizontal courses tightly together, preventing the walls from bulging outward under the immense pressure of the earth and stone behind them. |
| Corbel Arching | Rather than using Roman-style keystone arches, builders constructed gateways by offsetting successive horizontal courses of stone slightly inward until they met at the apex. | This allowed builders to construct tall, imposing gateways between the galleries while maintaining dry-masonry structural integrity. |
Hydraulic Management: Surviving the Monsoons
The greatest threat to a stepped pyramid built on a dirt-and-bedrock hill is water. Without a highly advanced drainage system, heavy tropical monsoons would quickly cause the soil core to expand, liquefy, and push the stone walls outward, collapsing the monument.
- Gravity Drainage: The terraces were mathematically sloped to channel rainwater away from the monument’s center and into integrated stone gutters.
- The Jaladvara System: Engineers carved 100 elaborate waterspouts (jaladvaras), often shaped like mythological sea creatures (Makaras), into the corners of the galleries.
- Rapid Evacuation: Water collected in the gutters was rapidly expelled through the jaladvaras, directing thousands of gallons of water cleanly away from the foundation to prevent soil erosion and structural swelling.
The Hidden Base (The Retaining Wall)
During the early phases of construction, the engineers realized a catastrophic flaw in the original design: the sheer weight of the upper galleries was causing the structure to slide down the sides of the natural bedrock hill.
To save the monument from collapse, the architects ordered a massive, 11,000-cubic-meter stone encasement around the original base. This extremely wide, heavy footprint acted as a giant retaining wall, buttressing the entire structure and locking it firmly in place. This emergency engineering fix completely buried the original lower tier of carvings (the “Kamadhatu” reliefs), which remained hidden behind thousands of tons of stabilizing rock until archaeologists rediscovered them in the late 19th century.
Borobudur (The Cosmic Mountain) 🌋Materials
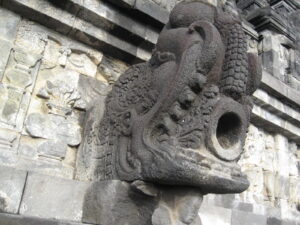
Water spout of drainage systems in Borobudur temple
(Wiki Image by Edogang – Own work, CC0, https://commons.wikimedia.org/w/index.php?curid=142807534)
Borobudur’s incredible survival over a thousand years—despite earthquakes, volcanic eruptions, and centuries of jungle overgrowth—comes down to the genius of its raw materials and how they were assembled without a single drop of cement.
1. Andesite (The Volcanic Canvas) 🌋
The entire Borobudur monument is constructed from andesite, a dark gray, porous volcanic rock.
- The Scale: The Sailendra builders quarried an estimated 2 million stone blocks, totaling roughly 55,000 cubic meters (about 1.9 million cubic feet) of solid rock.
- The Sourcing: Because Java is one of the most volcanically active places on Earth, the builders did not have to dig deep mines. Instead, laborers cut these massive blocks directly from the bedrock of neighboring rivers, primarily the Progo and Elo rivers. They hauled them to the construction site using elephants, wooden rollers, and sheer human manpower.
2. The Core (A Natural Earth Hill) ⛰️
Unlike the Egyptian pyramids or the massive temples of Bagan, which are entirely man-made from the ground up, Borobudur is not hollow, and it is not a freestanding structure.
- The Dirt Foundation: The builders ingeniously saved millions of hours of labor by using an existing bedrock and dirt hill as the monument’s core. They essentially paved and encased this natural hill in a massive, stepped shell of volcanic stone.
- The Drainage Challenge: Because the core is made of earth, heavy tropical monsoon rain could have turned the monument’s interior into mud, causing the stone walls to bulge and collapse. The builders countered this by placing crushed stone and gravel directly behind the facing stones to act as a French drain, channeling water safely out through the carved makara gargoyle spouts.
3. The “Glue” (Dry-Stone Masonry) 🧩
No mortar, cement, or adhesive holds the two million blocks of Borobudur together.
- Interlocking Geometry: The Javanese stonecutters used highly advanced dry-stone masonry. They carved precise indentations, mortise-and-tenon joints, and complex dovetail joints into the blocks’ edges.
- Earthquake Resistance: The blocks were slotted together like a massive, three-dimensional jigsaw puzzle. This lack of rigid cement was a brilliant engineering choice for a seismically active island: during an earthquake, the interlocking joints let the structure flex, shift, and settle back into place without shattering.
4. The Lost Finish (White Plaster and Gold) 🎨
Today, Borobudur looks like a dark, monochromatic gray mountain of stone. But that’s not how it looked in the 9th century.
- Vajralepa Plaster: Archaeologists have found microscopic traces of vajralepa, an ancient white plaster made from a mixture of limestone, clay, and plant resins.
- A Vibrant Beacon: Originally, the entire gray stone monument was coated in this gleaming white plaster to protect the porous volcanic rock from water damage. The thousands of Buddha statues and relief panels were then painted in brilliant colors—primarily reds, blues, greens, and bright gold leaf. When it was first built, the Cosmic Mountain would have gleamed like a golden, multicolored jewel rising out of the green Javanese jungle.
Borobudur (The Cosmic Mountain) 🌋 Art
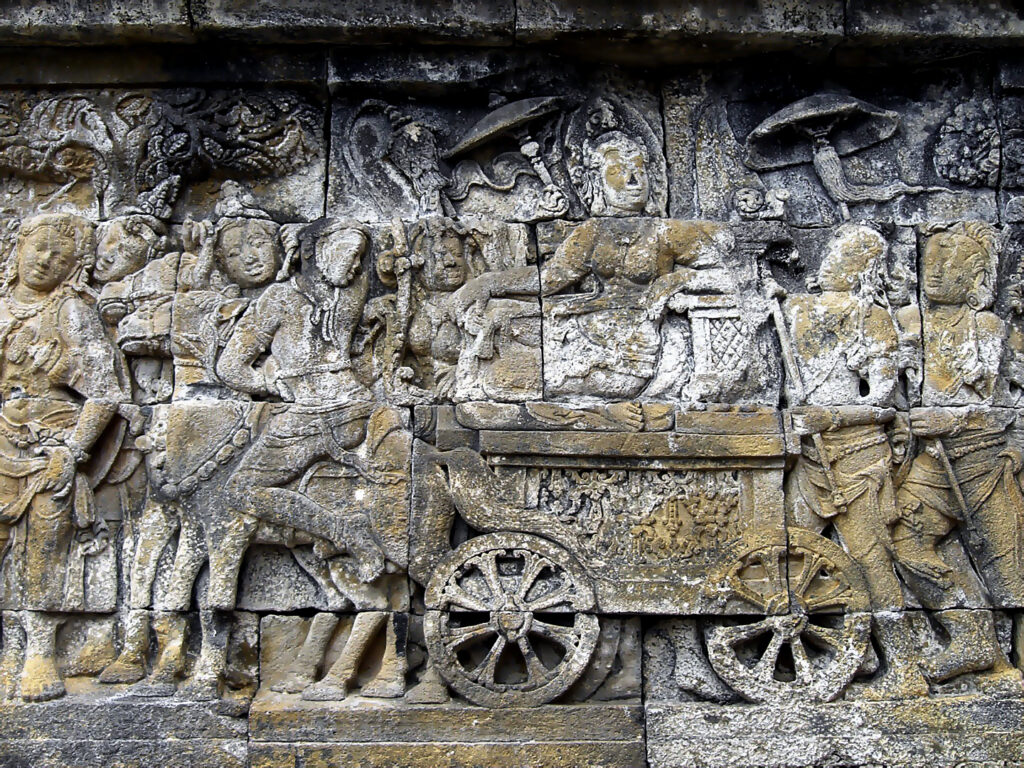
Queen Maya in a horse-drawn carriage going to Lumbini to give birth to Prince Siddhartha Gautama
(Wiki Image by Gunawan Kartapranata – Own work, CC BY-SA 4.0, https://commons.wikimedia.org/w/index.php?curid=3956255)
Borobudur’s art is not merely decorative; it is deeply theological, narrative, and instructional: a massive, ancient book written in stone. It contains the world’s largest and most complete ensemble of Buddhist reliefs.
Here is a breakdown of the three major artistic elements that define the monument:
1. The Bas-Reliefs (The Stone Storybook) 📖
The walls and balustrades of Borobudur are lined with 2,672 meticulously carved bas-relief panels. Of these, 1,460 are narrative (telling a specific story), and 1,212 are decorative.
To “read” this stone book, a pilgrim performs pradakshina (ritual circumambulation), walking clockwise so the monument is always on their right.
- The Karma Panels (The Base): The 160 panels hidden at the base depict the law of karma. The art here is visceral, showing scenes of earthly desires, gossip, murder, and the subsequent punishments in hell, contrasted with good deeds and their heavenly rewards.
- The Life of the Buddha (First Gallery): The most famous panels illustrate the Lalitavistara Sutra. In stunning, cinematic detail, they show the Buddha’s descent from heaven, his birth as Prince Siddhartha, his luxurious palace life, his great departure, and his eventual enlightenment under the Bodhi tree.
- A Window into Javanese Life: While the stories are ancient Indian texts, the artisans carved them using 9th-century Javanese visual references. The reliefs are a historical treasure trove depicting medieval Indonesian wooden ships, architecture, fashion, musical instruments, and local flora and fauna (like elephants, monkeys, and lotuses).
2. The Buddha Statues and the Mudras (The Silent Teachers) 🧘♂️
Originally, Borobudur housed 504 life-sized Buddha statues. While they may look identical at a glance, their mudras—specific hand gestures that convey different spiritual meanings —are subtly defined by the compass direction they face.
- East (Bhumisparsha Mudra): Touching the earth, representing the moment the Buddha called the earth to witness his enlightenment.
- South (Abhaya Mudra): The hand raised with the palm facing outward, representing fearlessness, reassurance, and blessing.
- West (Dhyana Mudra): Both hands resting in the lap, representing deep meditation and concentration.
- North (Vitarka Mudra): The thumb and index finger touching to form a circle, representing teaching and intellectual debate.
- Center/Peak (Dharmachakra Mudra): The 72 Buddhas hidden inside the perforated bell-shaped stupas at the very top of the monument all feature this mudra (turning the wheel of the law), representing the ultimate preaching of Buddhist cosmology.
3. The Kala-Makara Portals (The Guardians) 👹
The monument’s architecture is fiercely guarded by mythological creatures carved into the archways and staircases, designed to ward off evil spirits.
- The Kala (Time): Above every arched gateway on the stairs is the massive, monstrous head of a Kala. In Javanese mythology, the Kala represents time—the ultimate devourer of all things. Walking through its jaws symbolizes leaving the past behind and stepping forward on the spiritual path.
- The Makara (Water): Flanking the bottom of the staircases are Makaras, mythical sea monsters that are part elephant, part crocodile, and part fish. Together with the Kala, they form the “Kala-Makara” motif, a classic signature of ancient Javanese temple art that unites the elements of time, earth, and water.
Borobudur (The Cosmic Mountain) 🌋Timeline
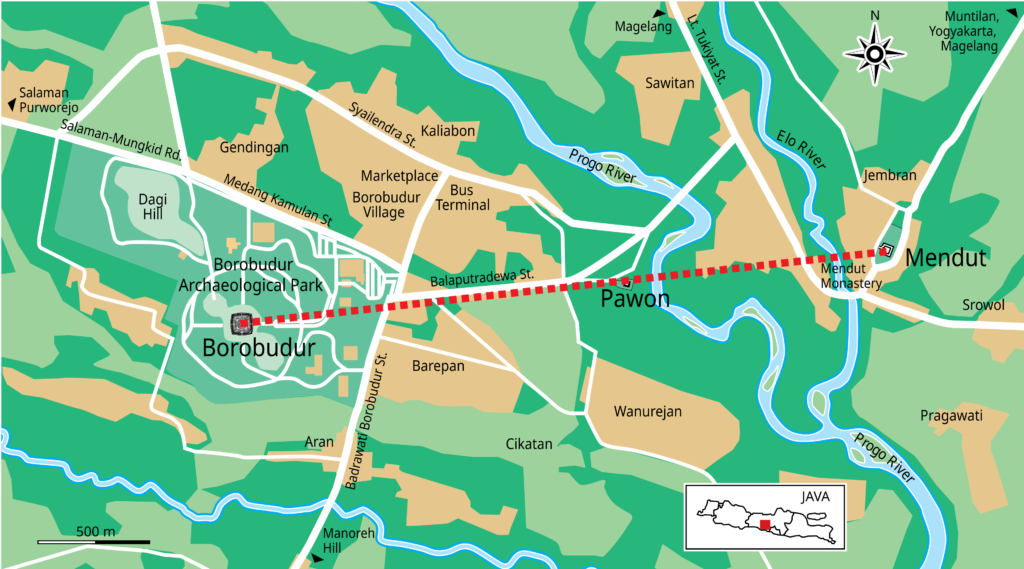
Straight-line arrangement of Borobudur, Pawon, and Mendut
(Wiki Image by Gunawan Kartapranata – Own work, CC BY-SA 3.0, https://commons.wikimedia.org/w/index.php?curid=14548584)
Borobudur is one of the world’s greatest Buddhist monuments, constructed under the Sailendra dynasty in Java. Its architecture represents a symbolic journey through the Buddhist cosmos toward enlightenment.
| Date / Period | Historical event | Significance |
| Before 750 | Rise of the Sailendra dynasty | A powerful Buddhist dynasty emerges in Central Java. |
| c. 750–780 | Early construction planning | The monument’s religious, architectural, and cosmological design takes shape. |
| c. 780–800 | Construction begins | Massive stone foundations and lower terraces are developed. |
| c. 800–825 | Main construction phase | Galleries, relief panels, stairways, and monumental terraces are constructed. |
| c. 825–850 | Monument completed | The great central stupa and surrounding perforated stupas establish Borobudur’s distinctive form. |
| 9th century | Buddhist pilgrimage center | Borobudur becomes an important center of Mahayana Buddhist devotion. |
| 9th–10th centuries | Political and religious changes | Central Java’s political focus shifts, and Borobudur gradually loses prominence. |
| 10th–11th centuries | Decline and abandonment | Volcanic activity, political changes, and shifting settlement patterns contribute to its abandonment. |
| 14th–15th centuries | Islamic expansion in Java | Hindu-Buddhist political institutions decline as Islam spreads through the region. |
| 1814 | Rediscovery by Western officials | Thomas Stamford Raffles encourages an investigation of the monument. |
| 1835 | Vegetation clearance | The monument is exposed and documented extensively. |
| 1907–1911 | Major restoration | Dutch archaeologist Theodoor van Erp leads an important restoration campaign. |
| 1973–1983 | UNESCO-supported restoration | A major international project stabilizes and restores the monument. |
| 1991 | UNESCO World Heritage inscription | Borobudur is recognized as a World Heritage Site. |
| 21st century | Conservation and pilgrimage | Borobudur remains a major Buddhist pilgrimage destination and cultural landmark. |
The Buddhist cosmic architecture
Borobudur’s structure represents three successive realms of Buddhist cosmology.
| Architectural level | Buddhist realm | Symbolic meaning |
| Kamadhatu | World of Desire | Human existence governed by desires and worldly attachments |
| Rupadhatu | World of Forms | Transition toward spiritual understanding |
| Arupadhatu | World of Formlessness | Transcendence of material existence and approach to enlightenment |
| Central stupa | Enlightenment | The ultimate spiritual destination |
Five remarkable architectural features
- Six square platforms: Decorated with extensive narrative reliefs.
- Three circular terraces: Represent the higher spiritual realms.
- 72 perforated stupas: Each traditionally contains a Buddha statue.
- Central monumental stupa: Crowns the entire structure.
- Approximately 2,672 relief panels: Illustrate Buddhist teachings, stories, and moral lessons.
Historical significance: Borobudur is not simply a temple but a monumental stone representation of the Buddhist universe. Its architecture transforms a physical pilgrimage into a symbolic journey from earthly desire toward spiritual enlightenment.
Borobudur (The Cosmic Mountain) 🌋 History
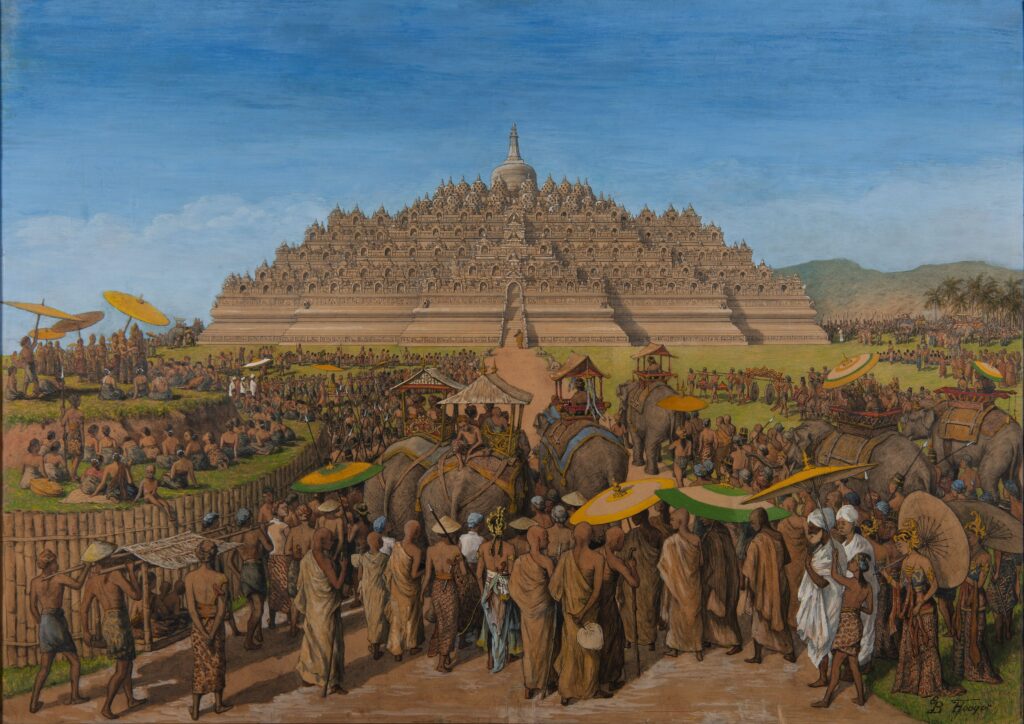
A painting by G.B. Hooijer (c. 1916–1919) reconstructing the scene of Borobudur during its heyday
(Wiki Image by Gijsbert Brandt Hooijer (1848 – 1934) – Wereldmuseum Amsterdam, Public Domain, https://commons.wikimedia.org/w/index.php?curid=176198089)
Borobudur’s history is a classic tale of imperial ambition, natural disaster, and monumental resurrection. It stands as a testament to the immense wealth and power of medieval maritime Southeast Asia.
The Lords of the Mountain (8th–9th Century) 👑
The Sailendra Dynasty (whose name translates to “Lords of the Mountain”) built Borobudur. During this era, Java was a global economic powerhouse. The Sailendras controlled the vital maritime trade routes through the Strait of Malacca, taxing the flow of spices, silk, and ceramics between China and India. They funneled this staggering wealth into the Kedu Plain, using the region’s hyper-fertile volcanic soil to sustain the massive agricultural workforce required to build the monument over an estimated 75-year period.
The Sudden Silence (10th–15th Century) 🌋
Around 928 AD, Java’s geopolitical center suddenly shifted eastward. Historians still debate the exact cause of this mass exodus. Was it a catastrophic eruption of the nearby Mount Merapi that buried the Kedu Plain in ash? Was it a massive earthquake? Or was it a severe political crisis and the rise of rival Hindu kingdoms?
Whatever the primary cause, the Sailendras lost control of Central Java, and the magnificent Cosmic Mountain was abruptly abandoned. As the centuries passed and Islam eventually became the island’s dominant religion, the jungle swallowed Borobudur. It survived only in local Javanese folklore as a cursed, overgrown hill associated with bad luck.
The Era of Rediscovery and Plunder (19th Century) 🗺️
The monument slept for nearly a millennium until 1814, during a brief period of British rule in Java during the Napoleonic Wars. Governor Thomas Stamford Raffles heard whispers of a ruined mountain and sent a Dutch engineer, Hermann Cornelius, to investigate. It took 200 men nearly two months to hack away the jungle canopy and dig through centuries of packed volcanic soil, revealing the stone terraces.
However, rediscovery brought immediate looting. For decades, people treated the site as a free quarry for stone and souvenirs. In 1896, the Dutch colonial government notoriously gifted eight cartloads of Borobudur’s finest statues, gargoyles, and reliefs to the visiting King of Siam (Thailand).
The Monumental Resurrection (20th Century) 🏗️
By the late 1960s, Borobudur was on the verge of total structural collapse. The earthen core had become severely waterlogged, and the ancient stone terraces were buckling and sinking at dangerous angles.
In 1973, the Indonesian government and UNESCO launched one of the most ambitious archaeological rescue operations in human history. They individually dismantled over a million stone blocks, cleaned them, treated them for microbes, and cataloged them by computer. They installed a massive concrete foundation and a modern, hidden drainage system inside the hill. They then reassembled the ancient stones over the new framework like a gigantic jigsaw puzzle, permanently saving the Cosmic Mountain from being lost to time a second time.
Borobudur (The Cosmic Mountain) 🌋Sailendra Dynasty
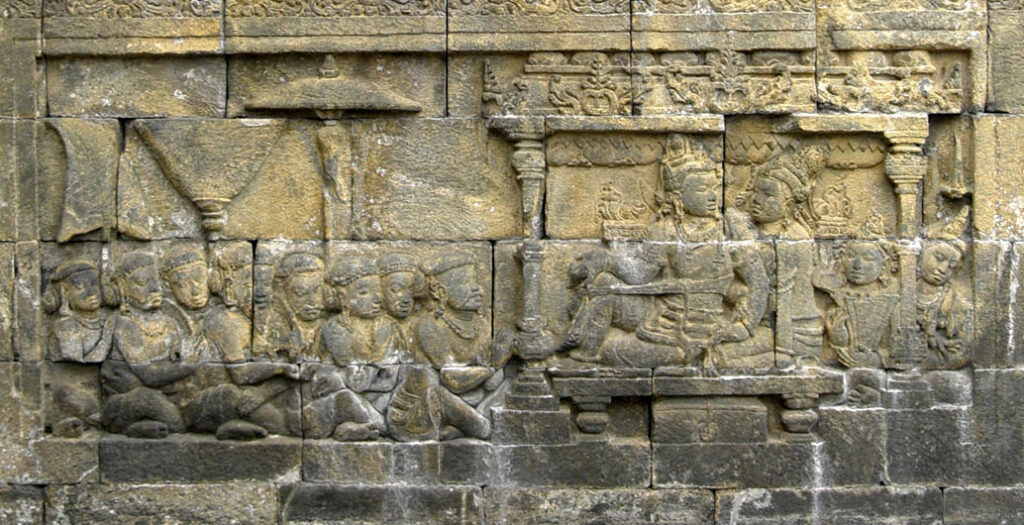
The bas-relief of 8th-century Borobudur depicts a King sitting in Maharajalilasana (king’s posture or royal ease) pose, with his Queen and their subjects; the scene is based on the Shailendra royal court.
(Wiki Image by Gunawan Kartapranata – Own work, CC BY-SA 3.0, https://commons.wikimedia.org/w/index.php?curid=12306628)
Built on a bedrock hill in the Kedu Plain of Central Java, Indonesia, Borobudur is the world’s largest Buddhist temple. Constructed during the 8th and 9th centuries by the Sailendra Dynasty, the monument is a masterpiece of religious architecture—not just a place of worship, but a massive, three-dimensional physical manifestation of the Buddhist cosmos: a literal “Cosmic Mountain.”
The Sailendra Dynasty: Lords of the Mountain
The Sailendra Dynasty ruled the Mataram Kingdom in Central Java and fervently promoted Mahayana Buddhism. Their name translates to “Lord of the Mountain,” reflecting their deep spiritual connection to Java’s volcanic peaks. Unlike maritime empires that relied purely on sea trade, the Sailendra built their vast wealth on the highly fertile, volcanic soil of the Kedu Plain, which produced massive rice surpluses. This agricultural wealth funded the immense labor force and specialized artisan guilds required to build Borobudur.
Under King Samaratungga (who oversaw much of its completion around 825 CE), the dynasty used Borobudur to legitimize its rule, project divine authority, and transform Central Java into a major center of Buddhist scholarship that attracted pilgrims from as far away as China and India.
The Architecture of the Cosmic Mountain
Borobudur is designed as a giant stone mandala (a spiritual map of the universe). Pilgrims do not worship inside a cavernous hall; instead, they perform pradakshina (circumambulation), walking clockwise around the monument’s galleries as they ascend its terraces. This physical climb mirrors the soul’s spiritual journey toward Nirvana.
The monument is strictly divided into three realms, representing Buddhist cosmology:
- Kamadhatu (The Realm of Desire): The monument’s hidden base. It features 160 relief panels depicting the law of karma—earthly desires, murder, theft, and their subsequent punishments. This represents the lowest state of human existence, bound by lust and suffering.
- Rupadhatu (The Realm of Form): The five square terraces above the base. Here, humans have abandoned worldly desires but remain bound by name and physical form. The galleries are lined with 1,300 stunningly detailed bas-relief panels telling the life story of Siddhartha Gautama (the Buddha) and the tales of his previous lives (Jatakas).
- Arupadhatu (The Realm of Formlessness): The top three circular platforms. The transition is abrupt: the claustrophobic, heavily carved square galleries give way to wide, open, unadorned circular terraces. There are no reliefs here. Instead, 72 perforated bell-shaped stupas hold a statue of the Buddha. At the very center sits the massive, empty main stupa, representing Nirvana—absolute formlessness and liberation from the cycle of rebirth.
Engineering and Construction Breakdown
Building Borobudur required sophisticated medieval engineering to stack massive amounts of volcanic rock without mortar.
| Architectural Element | Technical Execution | Structural Significance |
| Material Sourcing | Over 2 million blocks (roughly 55,000 cubic meters) of andesite, a dark volcanic stone, were quarried from neighboring rivers and dragged to the site. | Andesite provided incredible durability against the harsh, tropical Javanese climate, allowing the intricate carvings to survive for over a millennium. |
| Dry Masonry System | Stones were cut to interlock precisely without mortar, using mortise-and-tenon joints and dovetail clamping. | Allowed the massive structure to flex slightly during Java’s frequent earthquakes without shattering or collapsing. |
| Corbel Arch Vaulting | Builders used corbeling—offsetting successive courses of stone slightly inward until they met at the apex—to create the arches over the gates. | Allowed for tall, imposing gateways between galleries without requiring the advanced keystone arches used in Roman architecture. |
| Volcanic Drainage (Jaladvara) | The monument features 100 elaborately carved waterspouts, often shaped like Makaras (mythological sea creatures). | Prevented the monument from acting as a giant rain-catcher during monsoon season, directing thousands of gallons of water away from the foundational core to prevent soil liquefaction and collapse. |
| The Hidden Base | A massive secondary stone encasement covered the original Kamadhatu base during or shortly after construction. | While traditionally thought to hide the “sinful” carvings, modern engineering analysis suggests it was a massive retaining wall added to prevent the monument from sliding down the hill as the structure grew too heavy. |
Borobudur was inexplicably abandoned sometime between the 10th and 14th centuries. The capital of the Mataram Kingdom shifted to East Java—likely due to devastating volcanic eruptions from nearby Mount Merapi—and the population gradually converted to Islam. The Cosmic Mountain lay buried under thick volcanic ash and dense jungle growth for centuries until British Lieutenant-Governor Thomas Stamford Raffles rediscovered it in 1814.
Borobudur (The Cosmic Mountain) 🌋Mahayana Buddhism
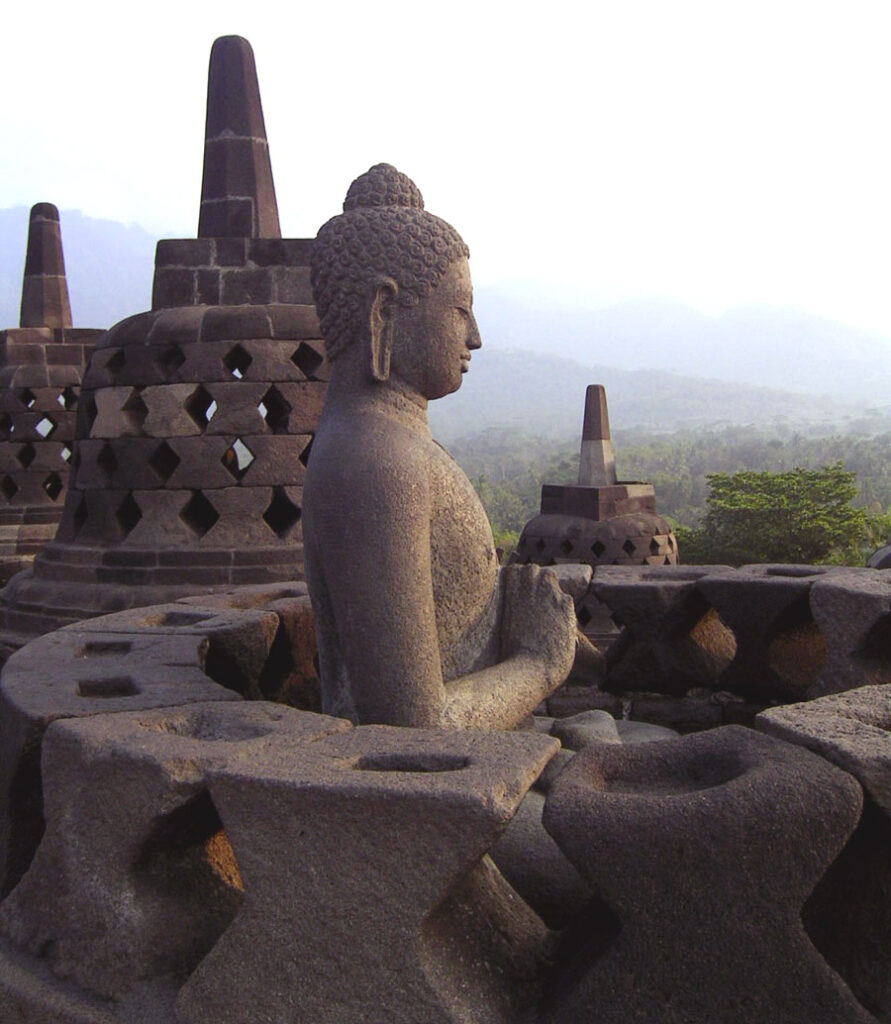
Buddha statue with dharmachakra mudra hand position
(Wiki Image by Nappio at the English-language Wikipedia, CC BY-SA 3.0, https://commons.wikimedia.org/w/index.php?curid=14362)
Borobudur is not merely a place of worship; it is a massive, three-dimensional textbook of Mahayana Buddhist theology. While older Theravada traditions focused on individual liberation, Mahayana (the “Great Vehicle”) is defined by the Bodhisattva ideal—the vow to delay one’s own entry into Nirvana to help all other sentient beings achieve enlightenment. Borobudur’s architecture physically forces the pilgrim to walk this exact path.
The Architecture of the Bodhisattva Path
To understand Borobudur through a Mahayana lens, one must view it as a giant, walkable mandala (a cosmic diagram). A pilgrim cannot simply walk straight to the top; they must perform pradakshina, circumambulating the monument clockwise along narrow, claustrophobic stone corridors that wind upward for over three miles.
This physical climb is designed to induce a psychological transformation, mapping precisely to the Ten Bhumis—the ten stages of spiritual development a Bodhisattva must master to achieve Buddhahood. As the pilgrim ascends, the surrounding stone reliefs serve as instructional guides for this journey.
Scriptural Mapping: Reading the Stone
The 2,672 relief panels carved into Borobudur’s galleries are drawn directly from central Mahayana texts and carefully organized. Hence, the pilgrim reads them sequentially as they climb higher into the cosmic hierarchy.
| Mahayana Text / Concept | Structural Location | Theological Purpose |
| Karmavibhanga (The Law of Karma) | Kamadhatu (Hidden Base) | Depicts the “Realm of Desire.” The reliefs show human actions driven by lust, greed, and violence, alongside their resulting karmic punishments. It establishes the suffering of Samsara that the Bodhisattva vows to cure. |
| Lalitavistara Sutra | Rupadhatu (First Gallery) | Tells the mythological life story of Siddhartha Gautama (the historical Buddha) from his descent from the Tushita heaven to his enlightenment. It provides the ultimate historical model for the pilgrim to emulate. |
| Jatakamala & Avadanas | Rupadhatu (First & Second Galleries) | Depicts the previous lives of the Buddha and other enlightened figures, often in animal form. These stories emphasize Paramita (perfection of virtues like immense self-sacrifice and boundless compassion), core tenets of Mahayana practice. |
| Gandavyuha Sutra | Rupadhatu (Second, Third & Fourth Galleries) | The pinnacle of the carved teachings. It follows Sudhana, a young merchant who travels tirelessly seeking ultimate wisdom, interviewing 53 different spiritual teachers (including Bodhisattvas like Manjushri and Maitreya). It represents the pilgrim’s own ongoing search for enlightenment. |
| Bhadrachari | Rupadhatu (Fourth Gallery) | The conclusion of Sudhana’s journey, where he meets the Bodhisattva Samantabhadra and takes the ultimate vow to dedicate all his accumulated merit to the salvation of all living beings. |
The Summit: The Realization of Sunyata
The genius of Borobudur’s Mahayana design is the abrupt architectural transition between the square galleries and the circular upper terraces.
After miles of walking through narrow corridors enclosed by towering walls covered in thousands of dense, chaotic, and heavily detailed carvings, the pilgrim suddenly emerges onto the Arupadhatu (The Realm of Formlessness). The walls vanish, the horizon opens up across the volcanic Kedu Plain, and the elaborate carvings completely disappear.
This stark physical emptiness represents Sunyata (Emptiness), one of the most complex and vital concepts in Mahayana philosophy. Sunyata is not “nothingness”; it is the realization that all things are interconnected and lack intrinsic, independent existence.
Here, the pilgrim finds 72 perforated, bell-shaped stupas, each containing a statue of a Dhyani (cosmic) Buddha. At the very center sits the main, central stupa. Unlike the others, it is entirely sealed and entirely empty. It contains no statues and no relics. This absolute void at the apex of the Cosmic Mountain represents the ultimate goal of the Mahayana practitioner: Nirvana, the indescribable state of formless liberation.
Borobudur (The Cosmic Mountain) 🌋YouTube
Here are a few excellent YouTube videos that explore the history, engineering, and sheer scale of Borobudur:
- Borobudur – The Mountain of Enlightenment | Full Documentary by Story.Land.2025 A long-form, 4K documentary exploring the spiritual and historical significance of the monument. Watch here: http://www.youtube.com/watch?v=noWdI4mQPUg
- How Ancient Indonesia Built a 2-Million-Stone Mountain (Zero Mortar) by Builtverse A focused, 9-minute breakdown of the incredible dry-stone masonry and engineering techniques used by the Sailendra Dynasty to build the temple without cement. Watch here: http://www.youtube.com/watch?v=_DpyeNNjvPI
- Borobudur: The Ancient $1 BILLION Buddhist Mountain Carved by Human Hands by Colossal Constructs A 12-minute exploration of the massive scale, economic power, and human labor required to construct the world’s largest Buddhist temple. Watch here: http://www.youtube.com/watch?v=29cNj6JhzgU
- BOROBUDUR: The Lost Buddhist Kingdom of Java | World’s Largest Temple Explained by Historic Explorer. A quick, 2-minute historical overview of the temple’s construction, abandonment, and rediscovery. Watch here: http://www.youtube.com/watch?v=AFp627-DYEI
Borobudur (The Cosmic Mountain) 🌋Books
If you want to dive deeper into the monument’s history, engineering, and theology for your writing, here are three of the most highly regarded books on Borobudur.
These works range from modern archaeological deep-dives to the original 19th-century accounts of its rediscovery:
1. Borobudur: Masterpiece in Stone by John N. Miksic
- The Author: John N. Miksic is widely considered the preeminent modern Western archaeologist and historian specializing in Southeast Asia.
- Why it is essential: If you only read one book on the subject, this should be it. Miksic brilliantly connects the monument’s architectural engineering with the deep theological meanings behind its 2,672 relief panels. He treats Borobudur exactly as you might—as a massive, readable stone text. The book explains how medieval pilgrims used the structure and details the historical context of the Sailendra Dynasty that funded it.
2. Borobudur: Pyramid of the Cosmic Buddha by Caesar Voûte and Mark Long
- The Authors: Caesar Voûte was a structural geologist and one of the leading scientists involved in the massive UNESCO restoration project in the 1970s and 80s.
- Why it is essential: This book is perfect if you want to understand the “Cosmic Mountain” from a highly structural, mathematical, and astronomical perspective. Because Voûte literally helped take the monument apart and put it back together, the book provides incredible insight into the complex geometry, fractal designs, and interlocking dry-stone masonry that allowed the structure to survive without mortar on a highly volcanic island.
3. The History of Java (Volume 1 & 2) by Sir Thomas Stamford Raffles
- The Author: The British Governor-General who briefly ruled Java during the Napoleonic Wars.
- Why it is essential: This is the primary historical source for the “rediscovery” of Borobudur. Published in 1817, Raffles’s work introduced the Western world to a massive, jungle-covered ruin the local population had forgotten. Reading his initial awe at the temple’s sheer scale—and his accounts of the engineering required to clear away the trees and volcanic ash to reveal the stone heads beneath—offers a fantastic, romanticized glimpse into 19th-century exploration.
Bagan (The Sea of Temples) 🌅

Panorama of Bagan as seen from the Minyeingon Temple: The Thatbyinnyu on the left and the Dhammayangyi in the distance on the right
(Wiki Image by Gerd Eichmann – Own work, CC BY-SA 3.0, https://commons.wikimedia.org/w/index.php?curid=9461419)
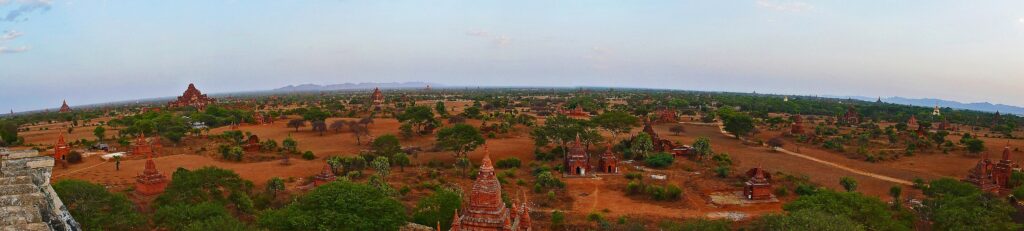
Bagan Plains with the Dhammayangyi on the left
(Wiki Image by DIMMIS – Own work, CC BY-SA 3.0, https://commons.wikimedia.org/w/index.php?curid=10605683)
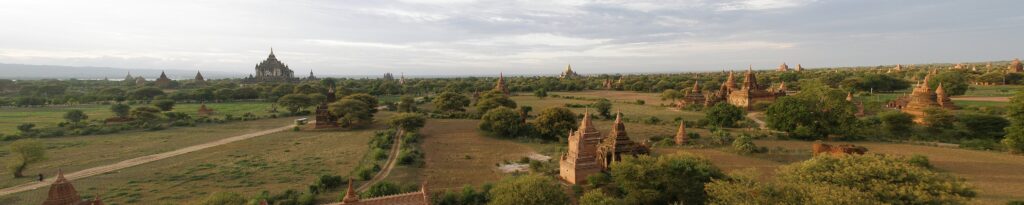
Bagan Plains with the Irrawaddy in the background
(Wiki Image by https://www.flickr.com/people/gusjer/ – https://www.flickr.com/photos/gusjer/2414646644/sizes/o/in/dateposted/, CC BY 2.0, https://commons.wikimedia.org/w/index.php?curid=6396692)
Bagan (The Sea of Temples) 🌅 Poetry
Beneath the golden morning sun,
Where Irrawaddy waters run,
A thousand temples touch the sky,
Like prayers that never learned to die.
Across the plains, the pagodas rise,
Their golden crowns embrace the skies,
Each ancient brick, each sacred stone,
Holds stories of a world long gone.
Kings once dreamed of heaven’s grace,
And built their faith in this sacred place,
Where Buddha’s teachings softly flow,
Through temples shaped so long ago.
At sunrise, mists embrace the land,
And time seems still beneath the sand,
The bells of history softly ring,
Recalling every monk and king.
Empires fade and kingdoms fall,
Yet Bagan’s temples outlive them all,
A sea of wonders, calm and bright,
A timeless ocean bathed in light.
And as the sun sinks out of sight,
The ancient temples glow in light,
One feels the past, so near, so clear,
As though eternity were here.
Bagan, where earth meets heaven’s door,
A thousand years—and still much more.
Bagan (The Sea of Temples) 🌅 Quotes
While the kings and commoners of the Pagan Empire left no traditional memoirs, they left thousands of stone inscriptions dedicating their temples. Alongside these ancient texts, foreign explorers, British envoys, and modern historians have tried to capture Bagan’s overwhelming scale.
Here are some of the most striking quotes and perspectives that capture the essence of the Sea of Temples:
The Obsession with Merit-Making (11th–13th Century Inscriptions) 🪨
Merit drove Bagan: the Buddhist belief that building a temple generated good karma, ensuring a better rebirth and a faster path to Nirvana. The stone inscriptions found inside the temples perfectly capture this theological motivation.
“By this my gift, whatever merit I have thus acquired, may I hereafter, in a future existence, become a Buddha, the Savior of the Universe, to save all beings from the turbulent sea of the cycle of rebirths.” — Standard dedication found on multiple medieval Pagan temple inscriptions
The Myazedi Inscription (The “Rosetta Stone” of Myanmar) 📜
Carved in 1113 AD, this four-sided stone pillar was inscribed by Prince Rajakumar as his father, the great temple-builder King Kyanzittha, lay dying. Inscribed in four languages (Pyu, Mon, Old Burmese, and Pali), it captures the era’s deep filial and religious devotion.
“When the King was sick unto death, the Prince Rajakumar… made a golden image of the Buddha and entered the presence of the King and said: ‘This golden image of the Buddha, O my Lord the King, I have made for thy spiritual benefit.’ The King, though his mind was troubled by disease, rejoiced and said, ‘Sadhu, Sadhu, Sadhu’ [Well done].” — The Myazedi Inscription (1113 AD)
The Mongol Conquest and the Western Rumors 🐎
In the late 13th century, Kublai Khan’s Mongol armies invaded the Pagan Empire, causing the city’s collapse. Marco Polo, who served in Kublai Khan’s court, likely never saw Bagan with his own eyes, but he recorded the awe-struck reports of the Mongol soldiers who sacked it.
“And I tell you that in this city [Mien/Bagan] there is a most noble thing… The King caused two towers to be built, one of gold and one of silver… they form one of the finest sights in the world; being exquisitely finished, splendid and costly. When illuminated by the sun, they shine most brilliantly and are visible from a vast distance.” — Marco Polo, The Travels of Marco Polo (c. 1300)
The Modern Historical Perspective 🌅
Gordon Luce, one of the foremost 20th-century historians of Burma, spent his life studying Bagan’s architecture and society. He summarized the empire not as a military superpower, but as a society entirely consumed by architectural devotion.
“For two and a half centuries, the people of Pagan dedicated their wealth, their labor, and their lives to a single, relentless pursuit: the glorification of the Buddha in brick and stucco. They built not for the living, but for eternity, leaving behind a skyline that has no equal in the history of human devotion.” — Gordon H. Luce, Old Burma ~ Early Pagan (1969)
Bagan (The Sea of Temples) 🌅 Architecture
The Dhammayazika (12th century)
(Wiki Image by Hybernator – Own work, Public Domain, https://commons.wikimedia.org/w/index.php?curid=4733960)
Bagan’s architecture represents a massive leap in Southeast Asian engineering and theological design. Over 250 years, the Pagan Empire built over 10,000 religious structures on the arid plains along the Irrawaddy River.
Unlike Borobudur, which is a single, massive stone mandala, Bagan is an entire architectural ecosystem. The structures built here fundamentally shaped the future of Burmese Buddhist architecture, defined primarily by two distinct building types and an absolute mastery of brickwork.
1. The Dual Typology: Stupas and Hollow Temples
Bagan’s religious buildings fall into two broad architectural categories, each serving a different spiritual function.
The Stupas (Solid Pagodas): Stupas are massive, solid structures designed to safely house sacred relics of the Buddha, such as hair or bone fragments. Because they are solid, they have no interior rooms or entrances for worshippers.
- The Evolution of Shape: Early Bagan stupas drew on Indian and Pyu designs, featuring a hemispherical dome. By the 11th century, the Pagan architects evolved this into a distinct bell shape resting on a series of square, receding terraces.
- The Spire: The top of the stupa tapers into a series of concentric rings topped by a lotus bud (and later, a “banana bud” apex). The entire structure represents Mount Meru, the center of the Buddhist cosmos, with the central spire acting as the axis of the world.
- Key Example: The Shwesandaw Pagoda, standing 328 feet tall with five distinct terraces, and the golden, bell-shaped Shwezigon Pagoda.
The Gu (Hollow Temples) In contrast to the solid stupas, the “gu” (hollow) temples were built for active devotion, meditation, and ritual. These enclosed structures let pilgrims enter to pray before massive Buddha statues.
- Floor Plans: The gu temples typically follow a one-face design (one main entrance leading to a central shrine) or a four-face design (four entrances, laid out in a symmetrical cruciform plan with a central pillar supporting four Buddha statues facing the cardinal directions).
- Key Example: The Ananda Temple, a masterpiece of perfect symmetry featuring a whitewashed exterior, four towering standing Buddhas, and a cruciform layout often called the “Westminster Abbey of Burma.”
2. Engineering the Vaulted Arch
One of the Pagan Empire’s most significant architectural achievements was perfecting the vaulted arch. To create the spacious, cavernous interiors of the hollow temples, the Burmese architects developed advanced keystone arching and barrel vaults capable of supporting the massive weight of the brick superstructures above them.
Remarkably, Bagan architects were utilizing these advanced load-bearing vaulting techniques in the 11th century, long before they became widespread in India.
3. The Pentagonal Innovation
While the one-face and four-face temple layouts were common, Bagan architects pioneered a completely unique floor plan: the pentagonal (five-faced) temple.
Traditionally, temples were built to honor the four Buddhas of the current era who had already appeared. The Pagan architects ingeniously modified the square base into a pentagon to add a fifth shrine. This fifth face was dedicated to Maitreya, the future Buddha, effectively capturing both the complete history and the prophesied future of Buddhism in a single building. The Dhammayazika Pagoda is the premier example of this five-sided design.
4. The Mastery of Brick and Stucco
While Borobudur and Angkor Wat were carved from massive blocks of stone, Bagan is a city built of kiln-fired brick.
- The Supply Chain: The local clay of the arid Bagan plains was not always ideal for mass brick production, so villages upstream manufactured millions of bricks and floated them down the Irrawaddy River. Archaeologists have found stamps on individual bricks identifying the specific villages that produced them.
- Seamless Brickwork: The masonry of Bagan, particularly in structures like the massive Dhammayangyi Temple, is legendary for its precision. The bricks were fired to a high density and laid with incredibly thin layers of mud mortar. The joints are so tight that, even centuries later, a pin cannot be inserted between the bricks.
- The Stucco Canvas: Once the brick core was finished, artisans coated the exterior in thick stucco. This allowed artisans to carve intricate, flowing Buddhist artwork, protective ogres, and mythical creatures directly into the plaster, masking the rigid brick underneath with soft, ornate theological storytelling.
Bagan (The Sea of Temples) 🌅 Engineering
It is a highly revered temple in Bagan. The Ananda Temple is a Buddhist temple built in 1105 AD during the reign of King Kyanzittha of the Pagan Dynasty. On the 900th anniversary of its construction, the temple spires were gilded. Bagan, Pagan, Myanmar. A UNESCO World Heritage Site.
(Wiki Image by © Vyacheslav Argenberg, CC BY 4.0, https://commons.wikimedia.org/w/index.php?curid=98518482)
The engineering triumph of the Pagan Empire was the transition from massive, solid-fill stone monuments to the rapid, mass-production of fired red brick and the perfection of vaulted interiors. While Borobudur and Angkor Wat relied on the sheer weight of interlocking stone, Bagan’s architects mastered the true radiating arch, allowing them to transform the central Myanmar plain into an empire of over 10,000 towering, cavernous structures in just two and a half centuries.
The Master of the Vault: The Guha
The defining engineering breakthrough of Bagan was the guha (the hollow temple). Before Bagan, Southeast Asian stone architecture heavily relied on corbelled arches—a technique of stepping bricks or stones inward until they meet. Corbel arches cannot support immense weight over wide spans, resulting in narrow, claustrophobic corridors (as seen in Angkor Wat).
Pagan engineers, likely influenced by Indian artisans, utilized the voussoir vault (a true arch built with wedge-shaped bricks). This allowed the weight of the massive upper terraces and superstructures to be channeled outward and downward. By utilizing barrel vaults, pointed arches, and half-vaults for structural buttressing, they achieved massive, multi-story hollow interiors without the need for thick, space-consuming pillars. These cavernous, cool interiors housed standing Buddha statues up to 30 feet tall, illuminated by precisely engineered clerestory windows that directed natural spotlights onto the faces of the statues.
Material Science: Brick, Mud, and Stucco
Bagan’s construction speed and structural longevity were driven by a highly specialized combination of cheap, locally fired materials and meticulous masonry techniques.
| Engineering Element | Technical Execution | Structural Significance |
| Mass Brick Production | Millions of uniform red bricks were fired in massive kilns using wood from the surrounding forests, fueled by agricultural surpluses from the Irrawaddy basin. | Fired brick was lighter and faster to produce than quarried stone, allowing for rapid, decentralized construction by thousands of individual donors. |
| Ultra-Thin Mortar Joints | Masons used a mud-based mortar applied so thinly that the bricks are practically flush against one another. | The lack of thick mortar joints prevented water from seeping between the bricks and expanding, stopping internal rot and maintaining the structural integrity of the walls. |
| Voussoir (True) Arches | Bricks were custom-molded or rubbed into wedge shapes (voussoirs) to form perfect, load-bearing pointed arches and barrel vaults. | Allowed the construction of massive interior spaces (guha temples) capable of supporting towering superstructures and heavy sikhara (spires) above. |
| Lime Stucco Cladding | The rough brick cores were entirely encased in a thick layer of high-quality lime stucco, which was then intricately carved while wet. | Stucco acted as a waterproof sealant against the monsoon rains while providing a smooth canvas for detailed exterior ornamentation, saving the time required to carve solid stone. |
| Radiating Floor Plans | Temples like the Ananda feature a perfect Greek-cross layout, with massive central solid-brick pillars forming the core load-bearing axis. | Distributed the immense vertical weight of the roof and spire evenly across four massive vaulted corridors, creating a structurally flawless, symmetrical building. |
Seismic Resilience
Bagan was built on the edge of the Sagaing Fault, making it highly susceptible to devastating earthquakes. The engineering choice of fired brick and ultra-thin mortar inadvertently saved the Sea of Temples from total annihilation.
Unlike rigid mortar which cracks and shatters under tectonic stress, the flush brick-to-brick contact combined with the slight flexibility of the mud binding allowed the massive temples to absorb and dissipate seismic shockwaves. While heavy spires and upper terraces frequently collapsed during major historical quakes (most notably in 1975 and 2016), the vaulted structural cores of the hollow temples repeatedly survived, allowing the monuments to be rebuilt and repaired rather than lost completely to the fault line.
Bagan (The Sea of Temples) 🌅 Materials
The original Bupaya seen here in 1868 was completely destroyed by the 1975 earthquake. A new gilded pagoda in the original shape has been rebuilt.
(wiki Image by Jackson, J. – http://www.bl.uk/onlinegallery/onlineex/apac/photocoll/p/019pho000001099u00036000.html, Public Domain, https://commons.wikimedia.org/w/index.php?curid=9787020)
While Borobudur was built from interlocking volcanic rock and Angkor Wat from massive sandstone blocks, Bagan is fundamentally a city of baked earth. The Pagan Empire’s architectural explosion was made possible by mastering a specific palette of local materials, primarily brick and stucco, which allowed for rapid, massive construction.
Here is a breakdown of the materials that built the Sea of Temples:
1. Kiln-Fired Brick (The Core Foundation) 🧱
Brick is the undeniable lifeblood of Bagan. Because the arid plains lacked easily accessible stone quarries, the Pagan kings turned to the earth beneath their feet.
- The Supply Chain: To meet the staggering demand of building over 10,000 temples, brickmaking became a massive state enterprise. Millions of bricks were fired in kilns in villages upstream and floated down the Irrawaddy River. Archaeologists regularly find bricks stamped with the names of the specific villages that supplied them.
- The “Invisible” Mortar: The masonry at Bagan is legendary for its tightness. The builders used a technique called “rubbed brickwork,” where bricks were ground against each other to create perfectly flat surfaces. They used a binding agent—likely a mixture of local clay and sticky plant saps—that was applied incredibly thin. The joints in structures like the massive Dhammayangyi Temple are so tight that you cannot fit a pin or a blade of grass between them.
2. Stucco (The Sculptural Skin) 🎭
If brick was the skeleton of Bagan, stucco was the skin. The raw red brick we see today was never meant to be exposed.
- The Recipe: The builders created a highly durable stucco plaster by mixing lime, fine sand, and natural binding agents like molasses, tree resins, and tamarind seed paste.
- The Canvas: This thick plaster coated the temples, turning them into gleaming white monuments that reflected the harsh Burmese sun. Because stucco is soft before it sets, it allowed artisans to carve incredibly intricate, flowing designs—such as the Kala faces, mythical makaras, and floral borders—masking the rigid, geometric brick underneath with ornate theological storytelling.
3. Teak Wood (The Lost Architecture) 🪵
When you look at Bagan today, you are only seeing half of the medieval city. You are seeing the architecture of the dead and the divine.
- The Secular City: By royal decree, only religious buildings (temples and stupas) could be built of permanent materials like brick and stone. The palaces of the kings, the monasteries, and the homes of the commoners were all built from local teak wood. Because of the climate and termites, this entire wooden city has rotted away over the centuries, leaving only the brick temples standing.
- The Surviving Teak: The only wood that survives from the Pagan Empire is found inside the temples. This includes massive, intricately carved teak doors and towering, gold-leafed wooden Buddha statues, such as the 31-foot standing Buddhas inside the Ananda Temple.
4. Sandstone (The Reinforcement) 🪨
Because Bagan was a brick-centric society, stone was treated as a precious, imported commodity.
- Strategic Placement: Sandstone was quarried from Mount Tuyin, a few miles away, and transported by elephant and cart. It was not used for walls, but rather placed at points of immense structural stress.
- Load-Bearing: The architects used sandstone blocks for foundational thresholds, the flooring of heavily trafficked corridors, and, most importantly, the keystones in their advanced vaulted arches, ensuring the massive weight of the brick superstructures would not collapse inward.
5. Glazed Terracotta (The Color) 🎨
To add vibrant color and educational storytelling to the exteriors, the Pagan artisans mastered the art of glazed terracotta tiles.
- The Jataka Plaques: On major royal stupas like the Shwezigon and the Ananda, the exterior terraces were lined with hundreds of square terracotta plaques. These were painted with vibrant green and yellow glazes and depicted the Jataka tales—the previous lives of the Buddha. They served as a colorful, weather-resistant, outdoor picture book for illiterate pilgrims walking around the monument.
Bagan (The Sea of Temples) 🌅 Art
One of the four main Buddha statues inside the Ananda
(Wiki Image by bartvanpoll – https://www.flickr.com/photos/bartvanpoll/1151654740/, CC BY-SA 2.0, https://commons.wikimedia.org/w/index.php?curid=4485238)
While Bagan’s architecture provided the monumental scale, the art of the Pagan Empire gave it its soul. If Borobudur is a storybook carved in gray volcanic stone, Bagan was designed as a vibrant, colorful canvas of paint, wood, and plaster.
For a historian, deciphering Bagan’s art is like piecing together a massive, intricate visual puzzle—one that reveals not only the era’s religious devotion but also daily life, fashion, and the social hierarchy of the 11th to 13th centuries.
Here are the primary artistic expressions that defined the Sea of Temples:
1. Tempera Murals (The Painted Interiors) 🎨
The cavernous, dimly lit interiors of Bagan’s hollow temples were not left as bare brick. Artisans covered every inch of available wall space with vibrant, intricate paintings.
- The Technique: Unlike European frescoes (painted on wet plaster), Bagan artisans used tempera, painting directly on dry stucco walls with natural pigments bound in tree gum or animal glue. They used a distinct earthy palette: cinnabar for red, ochre for yellow, soot for black, and copper compounds for vibrant greens.
- The Subject Matter: The primary focus was the Jataka tales—the 547 previous lives of the Buddha before his final rebirth as Siddhartha Gautama. The walls act as massive comic strips or storyboards, guiding illiterate pilgrims through centuries of theological history.
- Secular Clues: Because the artists used their own world as the visual reference for these ancient Indian stories, the murals are a treasure trove of medieval Burmese history, depicting everything from royal court dances and military weapons to textiles and riverboats.
2. Colossal Statuary (The Giants in the Dark) 🧘♂️
The hollow temples were designed as giant reliquaries to house massive, awe-inspiring statues of the Buddha.
- Brick and Stucco Cores: Most colossal seated Buddhas were built around a solid brick core, then thickly coated in stucco to sculpt fine details in the face and robes. They were then painted or covered in gold leaf.
- The Teak Masterpieces: Bagan’s most famous sculptures are the four 31-foot-tall standing Buddhas inside the Ananda Temple, carved entirely from solid teak wood.
- The Optical Illusion: The artists engineered the Ananda statues with a brilliant psychological trick. If you stand close to the statue’s base (where a commoner would pray), the Buddha’s face looks stern and solemn. But if you step farther back into the corridor (where the King would stand), the lighting and angle make the Buddha appear to smile gently.
3. Intricate Stucco Reliefs (The Exterior Canvas) 🎭
As mentioned with Bagan’s building materials, the exterior brickwork was covered in thick stucco, allowing artisans to sculpt incredibly detailed reliefs that hardened in the sun.
- The Flamboyant Arches: The arched pediments over temple doors and windows were heavily decorated with flame-like motifs and deeply carved floral patterns.
- The Kala Faces: Much like Borobudur, the doorways of Bagan are guarded by the Kala—the monstrous, bulging-eyed mythological face of time. In Bagan’s stucco, the Kala is often depicted with vegetation or pearls spilling from its mouth, symbolizing both the devouring nature of time and the creation of life.
4. Glazed Terracotta (The Ceramic Storyboards) 🏺
For the solid stupas where pilgrims walked exclusively on the outside, the artisans mastered ceramic glazing to create weather-resistant art.
- The Plaques: Shwezigon Pagoda and others are lined with hundreds of square terracotta plaques embedded into the exterior terraces.
- The Glazes: These plaques were fired with vibrant, shiny green and yellow glazes and depicted individual scenes from the Jataka tales. They provided a colorful, highly durable, outdoor picture book that gleamed brilliantly under the harsh Myanmar sun, adding a stunning visual contrast to the whitewashed stupas.
Bagan (The Sea of Temples) 🌅 Timeline
Bagan is one of the world’s greatest archaeological landscapes. Located along the Ayeyarwady (Irrawaddy) River in central Myanmar, Bagan became the capital of the Pagan Empire and a major center of Theravada Buddhism. Between the 11th and 13th centuries, thousands of temples, stupas, monasteries, and pagodas transformed its plains into an extraordinary sacred landscape.
🏛️ Timeline: The Rise and Legacy of Bagan
| Date / Period | Historical Event |
| 2nd–9th centuries | Early settlements develop in the Bagan region, establishing the foundations of a future political and religious center. |
| 849 | Traditional Burmese chronicles associate the founding of Bagan city with King Pyinbya. |
| 1044 | King Anawrahta ascends the throne, beginning the Pagan Empire’s rise. |
| 1044–1077 | Anawrahta expands his kingdom and establishes political control over much of central Myanmar. |
| 1057 | Anawrahta conquers Thaton in southern Myanmar, traditionally associated with the expansion of Theravada Buddhist influence at Bagan. |
| 1050s–1070s | Buddhist monasteries, stupas, and temples receive increasing royal patronage. |
| 1077–1084 | King Saw Lu reigns, continuing the development of the early Pagan kingdom. |
| 1084–1112 | King Kyanzittha rules during a period of political consolidation and monumental construction. |
| Late 11th–early 12th century | The magnificent Ananda Temple is constructed, becoming one of Bagan’s greatest architectural achievements. |
| 1112–1167 | King Alaungsithu reigns. Temple construction, religious patronage, and trade flourish. |
| 12th century | Bagan becomes a major center of Buddhist scholarship, art, architecture, and international commerce. |
| Mid-12th century | Thatbyinnyu Temple is constructed, becoming one of Bagan’s tallest religious monuments. |
| 1183 | Sulamani Temple is built under King Narapatisithu, demonstrating the sophistication of Bagan architecture. |
| Late 12th century | Dhammayangyi Temple is constructed, becoming the largest temple in Bagan. |
| 1211–1235 | King Htilominlo reigns. The Htilominlo Temple is constructed during this period. |
| 13th century | Bagan reaches the height of its monumental development, with thousands of religious structures across the plains. |
| 1277 | The Battle of Ngasaunggyan takes place between Pagan forces and the Mongol Empire, marking a major confrontation on Bagan’s northern frontier. |
| 1283 | Mongol forces invade northern Burma and capture important frontier territory. |
| 1287 | A Mongol invasion and internal political instability contribute to the collapse of centralized Pagan royal authority. |
| 14th–18th centuries | Bagan remains an important Buddhist pilgrimage destination, although its political importance declines. |
| 19th century | European scholars and travelers increasingly document Bagan’s archaeological treasures. |
| 1975 | A major earthquake damages numerous temples and monuments. |
| 1975–1980s | Restoration and conservation efforts continue, although some reconstruction methods later attract criticism. |
| 2016 | Another major earthquake damages historic structures across the Bagan archaeological zone. |
| 2019 | Bagan is designated a UNESCO World Heritage Site. |
| 2020 | Further earthquake damage affects several historic monuments. |
| Today | Bagan remains one of Myanmar’s greatest cultural treasures and an extraordinary testament to medieval Buddhist civilization. |
🛕 Seven Major Monuments
| Monument | Approximate Date | Historical Significance |
| Shwezigon Pagoda | 11th century | Important golden stupa associated with Anawrahta and completed under Kyanzittha. |
| Ananda Temple | Late 11th–early 12th century | Celebrated for its four monumental standing Buddha images. |
| Thatbyinnyu Temple | Mid-12th century | One of Bagan’s tallest temples. |
| Dhammayangyi Temple | 12th century | The largest temple in Bagan, famous for its massive brick construction. |
| Sulamani Temple | 1183 | Noted for sophisticated architecture, stucco decoration, and murals. |
| Htilominlo Temple | Early 13th century | A three-story monument with elaborate architectural decoration. |
| Bupaya Pagoda | Traditional early date; rebuilt | Distinctive bell-shaped pagoda overlooking the Ayeyarwady River. |
🌏 Bagan at Its Height
- Political power: Capital of the Pagan Empire, which unified much of the Irrawaddy valley.
- Religion: A major center of Theravada Buddhism.
- Architecture: Thousands of temples, stupas, monasteries, and shrines.
- Economy: Supported by agriculture, river commerce, craftsmanship, and royal patronage.
- Culture: Burmese sculpture, mural painting, literature, and religious scholarship flourished.
🏆 Historical Legacy
Bagan’s greatest achievement was transforming an enormous landscape into a monumental expression of Buddhist faith. Its temples represented religious devotion, royal authority, charitable donations, and the pursuit of spiritual merit.
Together with Borobudur in Indonesia and Angkor Wat in Cambodia, Bagan represents one of the greatest architectural and cultural achievements of medieval Southeast Asia.
The Sea of Temples remains an enduring symbol of Myanmar’s artistic genius, religious devotion, and medieval grandeur.
Bagan (The Sea of Temples) 🌅 History
Bagan at dawn
(Wiki Image by Nicholas Kenrick – originally posted to Flickr as Bagan . Burma, CC BY 2.0, https://commons.wikimedia.org/w/index.php?curid=8316111)
Old Bagan at sunset
(Wiki Image by © Vyacheslav Argenberg, CC BY 4.0, https://commons.wikimedia.org/w/index.php?curid=98529039)
Bagan’s history is a dramatic epic of rapid imperial unification, two and a half centuries of frantic architectural obsession, and a sudden, catastrophic collapse at the hands of a global superpower.
Bagan offers a fascinating case study in how a single empire poured its entire economic output into religious devotion, only to be swept away by geopolitics.
1. The Great Unification (1044–1077 AD) 👑
Before the 11th century, Bagan was merely a small, arid regional settlement along the Irrawaddy River. This changed abruptly under King Anawrahta (reigned 1044–1077). A brilliant military tactician, Anawrahta conquered the surrounding regions and unified the lands that would eventually become modern-day Myanmar (Burma).
His most pivotal historical move, however, was his invasion of the neighboring Mon Kingdom of Thaton in 1057. Anawrahta didn’t just conquer them for land; he wanted their religion. He brought back thirty elephant-loads of Theravada Buddhist scriptures, along with captive Mon monks, scholars, and highly skilled artisans. This event triggered the complete transformation of Bagan into a Theravada Buddhist superpower.
2. The Golden Age of Merit (11th–13th Century) 🏗️
Following Anawrahta’s conquests, the Pagan Empire entered a 250-year Golden Age. The empire’s immense wealth came from advanced agricultural irrigation systems that captured Irrawaddy waters, creating massive rice surpluses.
Instead of funneling this wealth exclusively into military expansion, Pagan’s kings and wealthy elites poured it into “merit-making.” In Theravada Buddhism, building a temple was considered the ultimate way to generate good karma. Over two and a half centuries, the society became completely consumed by this architectural devotion, constructing over 10,000 brick temples, pagodas, and monasteries across a 40-square-mile plain. It was an unprecedented, frantic era of construction that dwarfed medieval Europe’s cathedral-building boom.
3. The Mongol Collapse (1287 AD) 🐎
The magnificent rise of Bagan met a violent, sudden end because of an external threat the kings of Pagan vastly underestimated: the Mongol Empire.
In the late 13th century, Kublai Khan had conquered China (establishing the Yuan Dynasty) and demanded tribute from the Pagan Empire. The proud Pagan King Narathihapate arrogantly refused and had the Mongol envoys executed. In response, Kublai Khan unleashed his armies.
Between 1277 and 1287, Mongol forces repeatedly invaded. The Burmese war elephants and infantry were no match for the highly mobile, mounted Mongol archers. King Narathihapate famously abandoned Bagan and fled south, earning him the ignominious historical title of “The King who fled from the Chinese.” By 1287, the empire had splintered, the capital was effectively abandoned, and the 250-year Golden Age of temple building stopped permanently.
4. Earthquakes and Survival (14th Century–Present) 🌋
Following the Mongol collapse, the wooden city of Bagan rotted away, leaving only the brick monuments standing in the dry plains. However, Bagan’s greatest enemy was not foreign armies, but the earth itself.
Bagan sits on a highly active seismic fault line. Over the centuries, massive earthquakes have repeatedly shattered the temples. A devastating 6.5-magnitude earthquake in 1975 destroyed or severely damaged over a thousand structures, and another major quake in 2016 toppled the spires of hundreds more.
In the 1990s, Myanmar’s military junta undertook a highly controversial restoration project, rebuilding many ruined temples using modern materials and speculative designs, which angered international archaeologists. Despite these controversial modern additions, Bagan finally achieved UNESCO World Heritage status in 2019, recognizing the surviving 3,800 monuments as one of the most breathtaking archaeological landscapes on earth.
Bagan (The Sea of Temples) 🌅 Pagan Empire
Pagan Empire c. 1210
(Wiki Image by Hybernator – Own work, CC BY-SA 3.0, https://commons.wikimedia.org/w/index.php?curid=18133643)
Scattered across a 40-square-mile dusty plain along the bend of the Irrawaddy River in central Myanmar, Bagan is one of the most concentrated archaeological landscapes on Earth. From the 11th to the 13th centuries, it served as the nerve center of the Pagan Empire, the first kingdom to unify the regions that would constitute modern Myanmar.
During its 250-year golden age, the empire’s rulers and wealthy elites constructed over 10,000 religious monuments. Today, over 2,200 of these brick-and-stucco structures still break the horizon, creating a literal “Sea of Temples.”
The Economy of Merit
Unlike Borobudur or Angkor Wat—which were largely centralized, state-driven mega-projects designed to cement the divine status of a single ruler—Bagan’s construction boom was radically decentralized. It was driven by the Theravada Buddhist concept of merit-making (kutho).
In Pagan society, funding a religious monument was the ultimate act of piety, guaranteeing the donor a favorable rebirth and moving them closer to Nirvana. This created a highly competitive, centuries-long building frenzy. Kings built massive, towering monuments to legitimize their rule, while queens, ministers, merchants, and even wealthy commoners built thousands of smaller stupas to secure their spiritual futures.
This spiritual economy was powered by an agricultural masterstroke. Bagan is located in the central dry zone of Myanmar, which receives very little rainfall. To fund this empire of merit, King Anawrahta (who founded the empire in 1044) engineered a massive network of weirs and canals in the nearby Kyaukse and Minbu districts, harnessing the Irrawaddy River to create hyper-productive “rice bowls” that fed the specialized labor force of masons, artisans, and monks.
Architectural Typology: The Zedi and the Guha
Bagan’s architects eschewed the heavy volcanic stone of Java and the sandstone of Cambodia, mastering instead the art of fired red brick and stucco. They focused on two distinct architectural forms:
- The Zedi (Solid Stupa): Evolving from ancient Indian burial mounds, the zedi is a solid, bell-shaped structure containing sacred relics (such as hair or bone fragments of the Buddha). They possess no interior space. Pilgrims circumambulate the exterior, treating the structure itself as a representation of the cosmic axis and the Buddha’s enlightened mind. The Shwezigon Pagoda is the ultimate prototype for this form.
- The Guha (Hollow Temple): Meaning “cave,” the guha is designed for interior worship. Pagan engineers were masters of the true radiating arch and the voussoir vault—a structural technique that allowed them to build massive, multi-tiered temples with soaring, cavernous interiors. These cool, dark spaces offered relief from the blazing sun and housed towering, 30-foot-tall standing Buddha statues. The Ananda Temple is the absolute masterpiece of this style.
Engineering and Cultural Breakdown
| Element | The Pagan Execution | Historical Significance |
| Material Mastery | Billions of fired red bricks bound by incredibly thin layers of mud mortar, coated in intricately carved lime stucco. | The thin mortar joints made the buildings remarkably resilient, allowing many to survive centuries of devastating earthquakes along the Sagaing Fault. |
| Vaulted Ceilings | Perfected radiating arches and barrel vaults to support immense vertical weight without internal pillars. | Allowed for massive, multi-story hollow temples (unlike Borobudur’s solid earth-fill or Angkor’s narrow corbel-arched galleries). |
| Interior Frescoes | The dark interiors of the guha temples were entirely covered in vibrant, polychrome murals. | Served as educational tools for a largely illiterate populace, depicting the 550 Jataka tales (the previous lives of the Buddha) and scenes of daily Pagan life. |
| Linguistic Shift | Temple inscriptions mark the transition from Pali and Pyu languages to the standardization of the written Burmese script. | The empire used temple dedications to unify the diverse ethnic groups of the Irrawaddy valley under a single administrative and literary language. |
| The Monastic Order | Temples were not just monuments; they were attached to vast wooden monasteries housing thousands of monks. | Transformed Bagan into an international center of Theravada Buddhist scholarship, attracting monks from Ceylon (Sri Lanka), India, and the Khmer Empire. |
The Collapse of the Empire
The fall of the Pagan Empire was a slow economic strangulation punctuated by a sudden military shock.
Because building a temple was an act of supreme merit, the land and agricultural revenues dedicated to maintaining these temples (and their resident monks) were made permanently tax-exempt. Over two and a half centuries, as more and more of the empire’s most productive agricultural land was donated to the religious sector, the state systematically starved itself of the tax revenue needed to maintain its armies and infrastructure.
When Kublai Khan’s Mongol armies invaded from the north in 1287, the economically hollowed-out Pagan Empire shattered. The Mongols did not necessarily raze the Sea of Temples to the ground, but the political center of gravity permanently fractured and shifted away. Bagan was largely abandoned to the dry winds, preserved by the arid climate as a sprawling ghost city of brick and stucco.
Bagan (The Sea of Temples) 🌅 Theravada Buddhism
Buddha statutes inside the Dhammayangyi
(Wiki Image by Gerd Eichmann – Own work, CC BY-SA 3.0, https://commons.wikimedia.org/w/index.php?curid=9420317)
Bagan is the architectural manifestation of a massive theological shift in Southeast Asian history: the triumph and standardization of Theravada Buddhism. While earlier kingdoms in the Irrawaddy valley practiced a fluid mix of Mahayana Buddhism, Hinduism, and indigenous Nat (spirit) worship, the Pagan Empire under King Anawrahta strictly centralized Theravada doctrine in the 11th century, sparking a 250-year building frenzy.
The Catalyst: Shin Arahan and the Pali Canon
The theological pivot of the empire occurred in 1056 when King Anawrahta was converted by Shin Arahan, a charismatic Theravada monk from the southern Mon kingdom of Thaton. Theravada (the “School of the Elders”) relies strictly on the Pali Canon (the Tripitaka), the oldest recorded teachings of the historical Buddha.
Determined to possess the pure scriptures, Anawrahta requested the texts from the King of Thaton. When he was refused, Anawrahta marched his army south, conquered Thaton in 1057, and returned to Bagan with 30 elephant-loads of the Tripitaka, along with thousands of Mon monks, scholars, and artisans. This conquest permanently anchored Theravada Buddhism as the state religion and provided the specialized labor force necessary to build the Sea of Temples.
The Architecture of Merit (Kutho)
Unlike Mahayana Buddhism, which emphasizes the Bodhisattva ideal of saving all beings, Theravada doctrine places the burden of salvation squarely on the individual. A practitioner must navigate the cycle of rebirth (Samsara) by accumulating good karma (kutho).
In Pagan society, the ultimate act of merit-making was building and endowing a religious monument. This theology democratized Bagan’s architecture. The 10,000+ structures built during the empire’s height were not a single state project orchestrated by one king; they were the collective result of individual kings, queens, ministers, and wealthy commoners competing fiercely to secure favorable rebirths.
Translating Doctrine into Brick and Stucco
Theravada’s strict focus on the historical Buddha (Siddhartha Gautama) and monastic discipline dictated exactly how Bagan’s structures were designed, utilized, and decorated.
| Theravada Doctrine | Architectural Manifestation at Bagan | Theological Purpose |
| Veneration of Relics | The Zedi (Solid Stupa): Massive, bell-shaped solid brick structures like the Shwezigon Pagoda. | Theravada reveres the physical remains of the historical Buddha. The zedi functions as an impenetrable reliquary safe-guarding hair, bone, or tooth relics. |
| Focus on the Historical Buddha | The Guha (Hollow Temple): Cavernous, vaulted interiors housing massive, 30-foot standing Buddha statues. | Unlike Mahayana temples crowded with cosmic deities, Bagan’s hollow temples focus singular devotion on Siddhartha Gautama and his immediate predecessors. |
| Scriptural Education | Interior Frescoes: The dark walls of the guha temples were covered in thousands of vibrant, detailed murals. | These murals functioned as visual textbooks for the illiterate, specifically depicting the 550 Jataka tales (the Buddha’s previous lives) to teach Theravada moral virtues. |
| The Supremacy of the Sangha | Monastic Complexes: Temples were surrounded by vast wooden monasteries (which have since rotted away) and brick ordination halls. | Theravada relies on a strict symbiotic relationship: the laity donates food and resources to generate merit, while the monks (Sangha) preserve the scriptures and provide spiritual guidance. |
| Assimilation of Indigenous Beliefs | The 37 Nats: Shrines to pre-Buddhist animist spirits were deliberately placed on the lower terraces of major stupas. | Rather than eradicating local spirit worship, Anawrahta physically subordinated the Nats to the Buddha, using them as gateway deities to ease the populace’s transition into strict Theravada practice. |
The Fatal Economics of Monastic Endowment
The Theravada merit economy ultimately engineered the empire’s collapse. To ensure their temples were maintained in perpetuity, donors legally bound massive tracts of fertile, irrigated land and thousands of peasant cultivators to the monasteries.
Under Theravada law, land donated to the Sangha was strictly tax-exempt and the state could never reclaim it. As the building frenzy continued for over 250 years, more and more of the empire’s agricultural wealth shifted from the royal treasury to the monastic orders. By the time the Mongol invasions threatened the kingdom in the late 13th century, the Pagan state had starved itself of the tax revenue required to field an army, falling victim to the very theological engine that built its legacy.
Bagan (The Sea of Temples) 🌅 YouTube
Here are some excellent YouTube documentaries and historical overviews that explore Bagan’s sheer scale, architecture, and eventual collapse. For a writer focusing on the historical narrative of the Pagan Empire, these provide incredible context:
- 16. Bagan – City of Temples by Fall of Civilizations This is an absolute masterpiece for any history writer. At over two hours long, this highly acclaimed documentary series dives deep into the rise of the Pagan Empire, its centuries-long obsession with temple-building, and its dramatic collapse at the hands of Kublai Khan’s Mongol armies. Watch here: http://www.youtube.com/watch?v=ZR48gFySJoM
- Bagan: The City of a Thousand Temples | Asia’s Ancient Civilizations by Journal – History Documentaries A comprehensive 40-minute documentary that provides a sweeping overview of Bagan’s architectural achievements, exploring how the kings used the wealth of the Irrawaddy River to fund their massive religious construction projects. Watch here: http://www.youtube.com/watch?v=_L_THlRK3aA
- Bagan – City of Temples by Crowns and Spear: A more concise, 16-minute historical breakdown focused on the timeline of the empire and the specific engineering elements of the temples and stupas. Watch here: http://www.youtube.com/watch?v=5S-AJ_8LFns
- Bagan: Myanmar’s Ancient City of 1000 Temples — and Curries by Fufu Journal HDR: While this 30-minute video leans slightly more into modern travel, it offers stunning high-definition, ground-level views of the remaining brickwork and surviving temple interiors, which is incredibly helpful for visualizing the scale of the ruins today. Watch here: http://www.youtube.com/watch?v=iaTfkbMnJI4
Bagan (The Sea of Temples) 🌅 Books
If you are looking to expand your research on the Pagan Empire for your historical articles, here are three essential books that cover the empire’s rise, its architectural mastery, and its eventual collapse.
These works range from foundational academic texts to detailed breakdowns of the art and engineering:
1. Old Burma ~ Early Pagan (3 Volumes) by Gordon H. Luce
- The Author: Gordon H. Luce was a colonial-era scholar and is universally regarded as the founding father of early Burmese historical studies.
- Why it is essential: This is the absolute bible for studying Bagan. While it was published in 1969 and some of its theories have been debated by modern scholars, it remains the most comprehensive catalog of the city’s early history. Luce translated hundreds of the original stone temple inscriptions, providing a direct, primary-source window into the daily lives, religious fervor, and societal structure of the people who built the Sea of Temples.
2. Pagan: Art and Architecture of Old Burma by Paul Strachan
- The Author: Paul Strachan is a prominent art historian and an expert on Southeast Asian antiquities.
- Why it is essential: If you are writing specifically about how the monuments were actually designed and built, this is the book you need. Strachan brilliantly breaks down Bagan’s architectural evolution, showing how Burmese engineers perfected the vaulted arch and shifted from solid stupas to massive, cavernous hollow temples. He also details the intricacies of the stucco carving and tempera murals.
3. Pagan: The Origins of Modern Burma by Michael Aung-Thwin
- The Author: Michael Aung-Thwin is a highly respected modern historian specializing in early state formation and Myanmar’s history.
- Why it is essential: While Strachan focuses on the buildings and Luce focuses on the early inscriptions, Aung-Thwin focuses on the geopolitics and economics. He answers the critical historical question: How did they afford to build 10,000 temples? The book offers a deep dive into agricultural wealth, Irrawaddy River irrigation, state administration, and the economic and military vulnerabilities that left the empire exposed to Kublai Khan’s Mongol invasion.
Angkor Wat (The City of the Gods) 🛕
https://en.wikipedia.org/wiki/Angkor_Wat
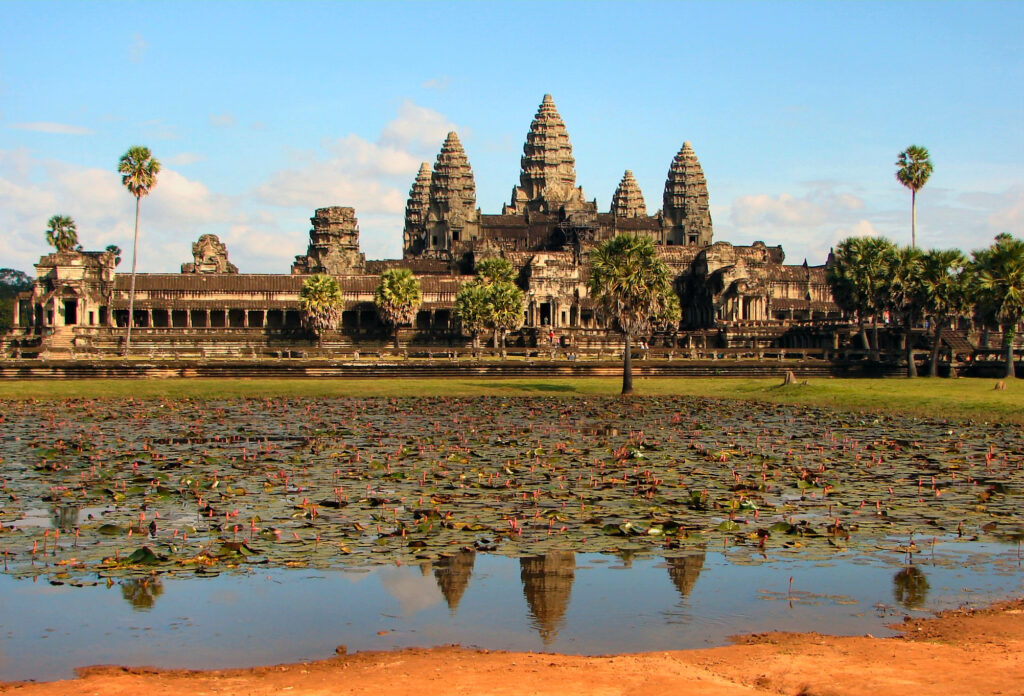
Front side of the main complex
(Wiki Image by Bjørn Christian Tørrissen – Own work, CC BY-SA 4.0, https://commons.wikimedia.org/w/index.php?curid=3991230)
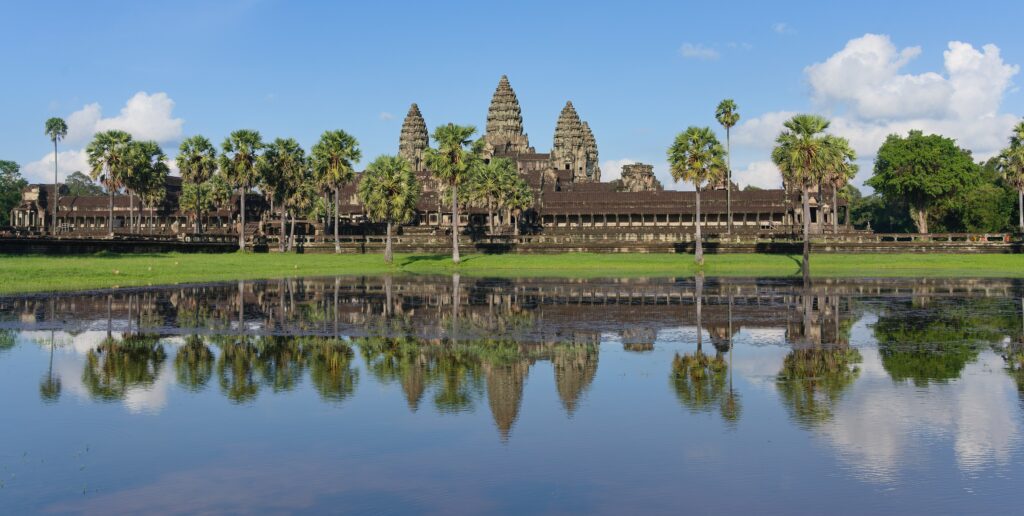
Angkor Wat with its reflection in the outer pool
(Wiki Image by Satdeep Gill – Own work, CC BY-SA 4.0, https://commons.wikimedia.org/w/index.php?curid=123792913)
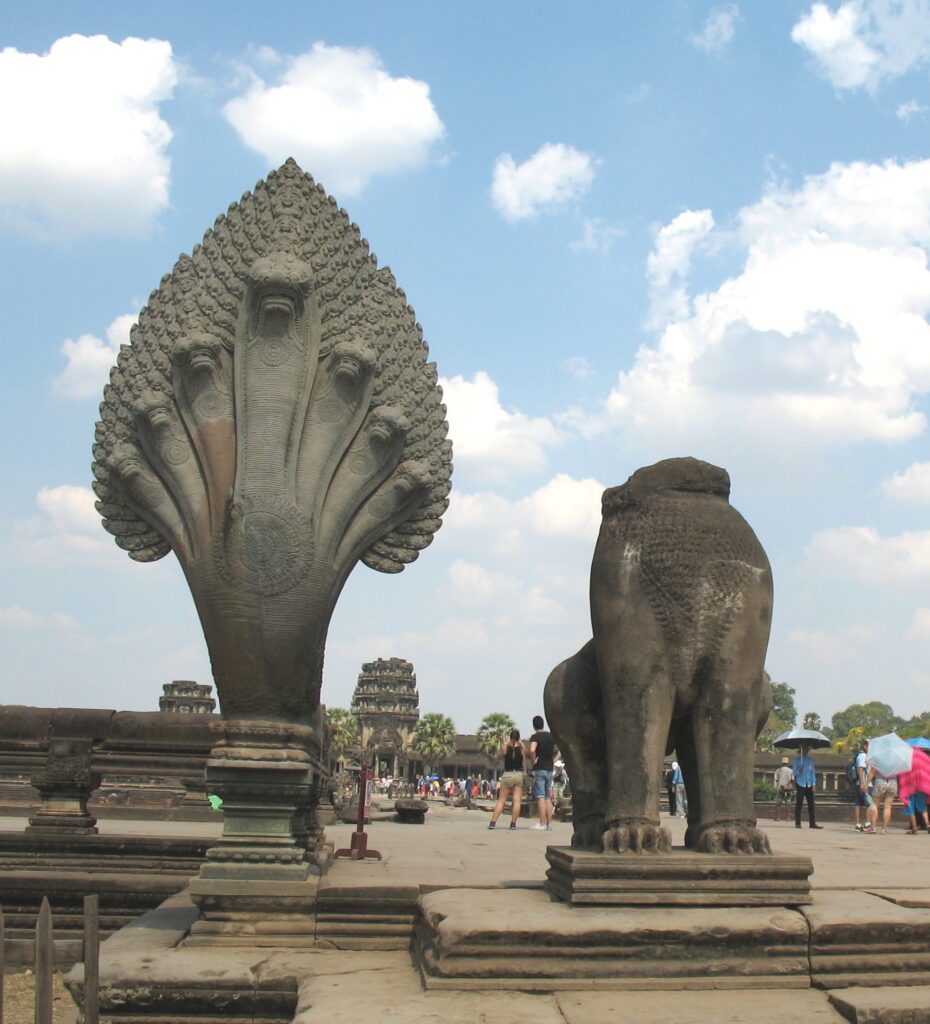
The restored head of a nāga beside an unrestored lion sculpture leading to the entrance of Angkor Wat
(Wiki Image by Hzh – Own work, CC BY-SA 4.0, https://commons.wikimedia.org/w/index.php?curid=41435105)
Angkor Wat (The City of the Gods) 🛕 Poetry
Where ancient kings once ruled the land,
A city rose by human hand,
Its towers reaching toward the skies,
A sacred world where legends rise.
Five lotus towers crown the air,
A monument of faith and prayer,
With walls of stone and carvings grand,
The dreams of kings still proudly stand.
Through galleries of stories old,
The gods and heroes still unfold,
The Churning Sea, the battles won,
The legends carved beneath the sun.
Suryavarman’s vision took its place,
A kingdom’s power, a temple’s grace,
Dedicated once to Vishnu’s name,
Yet Buddhist faith would still remain.
The jungle slowly claimed the stone,
As centuries passed, kingdoms were gone,
But roots and ruins could not erase
The beauty of this sacred place.
At sunrise, golden towers shine,
Their reflections seem almost divine,
And visitors stand, silent, amazed,
Before a wonder time has praised.
Angkor Wat, majestic and grand,
A timeless jewel of Cambodia’s land.
Angkor Wat (The City of the Gods) 🛕 Quotes
The written history of Angkor Wat is a mix of ancient Sanskrit inscriptions glorifying the Khmer God-Kings, the eyewitness accounts of foreign diplomats, and the romanticized awe of 19th-century European explorers.
The Western “Discovery” (1860s) 🌿
While Angkor Wat was never truly lost to the local Khmer people or Buddhist monks, it was largely unknown to the Western world until French naturalist Henri Mouhot published his travel diaries. His awe-struck descriptions ignited a global fascination with the jungle-covered ruins.
“One of these temples—a rival to that of Solomon, and erected by some ancient Michelangelo—might take an honorable place beside our most beautiful buildings. It is grander than anything left to us by Greece or Rome, and presents a sad contrast to the state of barbarism in which the nation is now plunged.”
— Henri Mouhot, Travels in the Central Parts of Indo-China (1864)
The Chinese Diplomat’s Eyewitness Account (1296 AD) 📜
Zhou Daguan was a Chinese diplomat who spent nearly a year in the Khmer capital during its twilight golden age. His text, The Customs of Cambodia, is the only surviving first-person account of what the city actually looked like when it was fully alive, painted, and covered in gold leaf.
“At the center of the Kingdom rises a Golden Tower… Even the monuments are covered in gold. When one arrives at the distant gates, one sees the statues of the gods… This is what causes merchants from overseas to speak of ‘Cambodia the rich and noble.'”
— Zhou Daguan, The Customs of Cambodia (1296 AD)
The God-King’s Ambition (12th Century Khmer Inscriptions) 👑
Unlike the kings of Bagan who built temples for Buddhist merit, the Khmer kings built to solidify their status as Devaraja (God-Kings). While Suryavarman II left surprisingly few direct inscriptions about Angkor Wat’s construction, the contemporary stone steles of his empire reflect the absolute, divine authority that made such a massive mobilization of labor possible.
“His majesty, glorious Suryavarman… whose feet are the crowns of other kings, the supreme lord of the earth… has made this mountain of the gods to serve as his own body in this world, and his eternal residence in the next.”
— Synthesis of royal Khmer stele inscriptions regarding Suryavarman II and the Devaraja cult
The Cosmic Blueprint (The Modern Academic Perspective) 📐
Modern archaeologists and historians focus heavily on the sheer mathematical and astronomical perfection of the temple. Eleanor Mannikka, a leading scholar on Khmer architecture, spent years studying how the temple was designed as a giant, stone calendar aligned with the stars and the sun.
“Angkor Wat is a microcosm of the Hindu universe… Its measurements reflect the cycles of time, its orientation tracks the path of the sun, and its central tower reaches for the heavens. It is a bridge between the mortal realm of the king and the immortal realm of the gods.”
— Eleanor Mannikka, Angkor Wat: Time, Space, and Kingship (1996)
Angkor Wat (The City of the Gods) 🛕Architecture
Angkor Wat from Phnom Bakheng
(Wiki Image by lumoplank – https://www.flickr.com/photos/lumoplankter/53549101228/, CC0, https://commons.wikimedia.org/w/index.php?curid=195677136)
Built in the early 12th century by King Suryavarman II, Angkor Wat is the absolute pinnacle of classical Khmer architecture. Unlike Bagan’s vaulted brick temples or Borobudur’s solid volcanic core, Angkor Wat is a sprawling, meticulously planned masterclass in spatial hierarchy, concentric enclosure, and monumental sandstone carving. It seamlessly merges the two fundamental layouts of Khmer design: the towering “temple-mountain” and the sprawling “galleried temple.”
The Cosmological Grid (Mount Meru)
Angkor Wat was not designed for mass congregation; it is a literal, 1:1 architectural manifestation of the Hindu cosmos, designed to serve as the earthly palace of the god Vishnu and, later, the funerary mausoleum of King Suryavarman II.
Every element of the massive 400-acre complex maps to Hindu cosmology:
- The Moat: The complex is surrounded by a massive, 650-foot-wide rectangular moat, representing the cosmic ocean that bounds the universe.
- The Concentric Galleries: The successive, nested rectangular walls represent the mountain ranges surrounding the center of the world.
- The Quincunx: The architectural climax is the central cluster of five lotus-bud towers—arranged like the dots on a five-sided die (a quincunx). These towers represent the five peaks of Mount Meru, the mythical home of the Hindu gods.
Engineering and Material Science
The Khmer Empire possessed immense logistical capabilities and a brilliant grasp of hydro-engineering, though their reliance on older stone-stacking techniques limited them.
| Engineering Element | Technical Execution | Structural Significance |
| Hydraulic Foundation | The massive outer moat holds a precisely calculated volume of water that is linked to the water table beneath the temple. | Maintains a constant groundwater pressure year-round. This prevents the sand and soil foundation from expanding during the monsoon or shrinking during the dry season, saving the millions of tons of stone from fracturing or sinking. |
| Laterite Core | The hidden foundations and inner skeletal walls are made of laterite, an iron-rich clay that hardens like stone when exposed to air. | Highly porous and relatively easy to cut, laterite forms a robust, heavily load-bearing skeleton that also lets trapped monsoon water drain without rotting the structure. |
| Sandstone Cladding | Between 5 and 10 million sandstone blocks were quarried from Mount Kulen (25 miles away) and floated down the Siem Reap River on rafts. | Sandstone provided a smooth, flawless canvas for the intricate bas-reliefs. The blocks were fitted together so perfectly without mortar that the joints are often invisible. |
| Corbelled Arches | Khmer engineers never mastered the true voussoir vault used in Bagan. They relied on corbel arching, stepping stones inward until they met. | Corbel arches cannot support wide spans of heavy stone roofs. Consequently, Angkor Wat’s galleries are narrow and dark and require massive, thick supporting walls, preventing the creation of large interior halls. |
The Architecture of Hierarchy and Exclusion
Angkor Wat’s most striking architectural feature is how it controls the human body. Unlike Borobudur, which operates as a public pilgrimage path, Angkor Wat’s architecture enforces strict religious and caste hierarchies through physical elevation and restricted access.
As one moves inward through the three main rectangular enclosures, the physical elevation sharply increases, while the doorways and staircases become narrower and steeper.
- The First Enclosure (The Outer Gallery): Open to the public, this level features the famous narrative bas-reliefs.
- The Second Enclosure: Physically elevated above the first, this zone was heavily restricted, serving as an area for the priesthood and elite meditation.
- The Third Enclosure (The Bakan): Soaring 213 feet above the ground, the central sanctuary was the exclusive domain of the High Priest and the God-King (Suryavarman II).
To reach the Bakan, one must climb staircases pitched at a terrifying 70-degree angle. This deliberate architectural choice forced climbers to ascend on their hands and knees in a posture of absolute submission before approaching the divine center.
The Canvas of Imperial Power
Because the corbel-arched galleries are too narrow for large interior rituals, Angkor Wat’s architectural focus shifts to the exterior walls, which serve as an endless canvas for imperial and religious propaganda.
The outer gallery features nearly 13,000 square feet of continuous sandstone bas-reliefs. While they depict sweeping Hindu epics (the Mahabharata, the Ramayana, and the Churning of the Ocean of Milk), they also include the “Historical Gallery.” Here, Suryavarman II is carved into stone, seated in state and commanding a massive military procession of Khmer infantry and war elephants, permanently linking his identity to the temple’s divine power. Surrounding these martial scenes are nearly 3,000 Apsaras (celestial nymphs) carved into the walls, each with unique hairstyles and jewelry, forming the temple-mountain’s permanent divine court.
Angkor Wat (The City of the Gods) 🛕Engineering
Side view showing the Gopurams and galleries
(Wiki Image by Jean-Pierre Dalbéra from Paris, France – Angkor Vat, CC BY 2.0, https://commons.wikimedia.org/w/index.php?curid=24667059)
Built in the early 12th century by King Suryavarman II, Angkor Wat is often celebrated for its artistic grandeur, but its true genius lies beneath the surface. Constructing a stone monument of this sheer mass—utilizing more stone than the Great Pyramid of Giza—in a tropical floodplain required a masterful command of hydrology, logistics, and material science.
The Khmer engineers were not just temple builders; they were hydro-engineers who successfully manipulated the extreme wet and dry cycles of the Cambodian monsoon to keep a 400-acre stone complex from sinking into the mud.
The Hydraulic Foundation (The Floating Temple)
The most critical engineering threat to Angkor Wat was its own weight. The temple is built on a foundation of sand and soil. In a tropical climate, this foundation expands rapidly during the torrential monsoon season and contracts drastically during the arid dry season. Left unchecked, this constant swelling and shrinking would have quickly fractured the millions of tons of rigid stone above, tearing the temple apart.
To solve this, Khmer engineers designed the massive 650-foot-wide outer moat not just as a religious symbol of the cosmic ocean, but as a brilliant, active groundwater regulator. The moat holds a precisely calculated volume of water that is linked to the water table beneath the temple. During the dry season, the moat feeds water back into the central sandy core to keep it from drying out and contracting. During the monsoon, it absorbs excess rainwater to prevent the core from over-expanding. By maintaining a constant hydrostatic pressure year-round, the engineers effectively built a temple that “floats” on a stabilized sponge of wet sand.
Material Logistics and Dry Masonry
The Khmer Empire did not possess the true radiating arch, meaning they could not build hollow brick vaults like those in Bagan. Instead, they relied on the brute force of stacked stone, utilizing a highly specialized dual-material system.
| Engineering Element | Technical Execution | Structural Significance |
| The Laterite Skeleton | The hidden foundations and inner load-bearing walls were constructed using laterite—an iron-rich clay dug from the ground that hardens into porous rock when exposed to the air. | Laterite acts as a robust, heavily load-bearing core that is relatively easy to quarry. Its high porosity also allows trapped monsoon water to drain easily, preventing internal rot. |
| Sandstone Cladding | The temple’s visible exterior consists of 5 to 10 million sandstone blocks, providing a smooth canvas for intricate bas-relief carvings. | Sandstone is much harder and finer than laterite, allowing for the monument’s aesthetic perfection and weather resistance. |
| The Logistics Chain | Sandstone was not local to Siem Reap. It was quarried from Mount Kulen, over 25 miles away, and transported using a complex system of canals, rivers, and bamboo rafts. | Moving millions of tons of stone required a highly centralized, militarized logistical network and thousands of draft elephants to haul the blocks from the river to the construction site. |
| Friction-Fitted Masonry | The Khmer engineers used no mortar. Instead, they suspended blocks from bamboo scaffolding and ground them back and forth against the stones below until they fit perfectly. | This grinding process created joints so impossibly tight that a piece of paper cannot slide between the blocks today, preventing water seepage and maintaining structural integrity. |
The Limitation of the Corbel Arch
Despite their logistical brilliance, Khmer engineers were limited by one massive structural constraint: they never mastered the voussoir (true) vault.
To create ceilings and galleries, they relied entirely on corbel arching. This technique involves stacking flat stones horizontally, with each successive layer stepping slightly further inward toward the center until they eventually meet at the apex.
Because corbel arches do not channel weight downward and outward like a true arch, they cannot support heavy roofs over wide open spaces. If a corbel arch is built too wide, the center will collapse under its own weight. This single engineering limitation dictated the entire spatial layout of Angkor Wat. It is the reason why, despite the temple’s colossal footprint, it contains no massive interior gathering halls. Instead, the complex is defined by narrow, dark, claustrophobic galleries supported by immensely thick, heavy walls, pushing all of the monument’s architectural and artistic focus strictly to the exterior facades.
Angkor Wat (The City of the Gods) 🛕Materials
Part of the wall of the outer enclosure and the moat
(Wiki Image by LBM1948 – Own work, CC BY-SA 4.0, https://commons.wikimedia.org/w/index.php?curid=86909308)
Angkor Wat was constructed using a volume of stone greater than that of the Egyptian pyramid of Khafre, requiring an unprecedented logistical extraction and transportation network. To build a monument of this sheer mass in a tropical floodplain, Khmer engineers utilized a highly specialized, dual-material masonry system that balanced structural resilience with aesthetic ambition.
Rather than relying on a single building material, the architects separated the temple’s structural skeleton from its artistic skin.
| Material | Sourcing & Extraction | Structural & Aesthetic Function |
| Laterite (The Skeleton) | Dug directly from the ground in the local Siem Reap basin. | Used for the hidden foundations, core structural walls, and outer enclosure walls. Its high porosity allowed monsoon groundwater to drain without rotting the core. |
| Sandstone (The Skin) | Quarried from Mount Kulen, approximately 25 miles northeast of the construction site. | Served as the visible exterior cladding. Its fine, uniform grain provided the perfect medium for the temple’s seamless joints and nearly 13,000 square feet of bas-relief carvings. |
| Wood (The Lost Interiors) | Harvested from the dense surrounding tropical forests. | Used for original roofs on some outer pavilions, interior paneled ceilings (often carved with lotus motifs), and heavy structural doors. (Nearly all wooden elements have rotted away over the centuries). |
| Gold & Pigment (The Finish) | Acquired through regional trade and local mineral extraction. | The raw gray stone seen today was historically painted. Bas-reliefs were brightly colored, and the central quincunx towers were gilded with gold leaf to shine like the peaks of Mount Meru in the sun. |
Laterite: The Subterranean Anchor
Laterite is an iron- and aluminum-rich clay soil common in tropical regions. When first cut from the ground, it is relatively soft and easy to carve into large, uniform blocks. However, once exposed to the sun and air, the iron oxidizes, and the block hardens into an incredibly dense, rock-like material.
Khmer engineers used laterite for the invisible, heavy-lifting portions of Angkor Wat. It forms the massive foundational platform that stabilizes the temple above the fluctuating water table. Because it is highly porous (resembling a rigid sponge), laterite acts as an internal drainage system. When torrential monsoon rains pounded the temple, the water seeped through the sandstone skin but passed harmlessly through the laterite skeleton, preventing hydrostatic pressure from building up and blowing out the walls.
Sandstone: The Divine Canvas
While laterite provided the strength, it was too coarse and pitted to carve. For the visible exterior, King Suryavarman II demanded a specific, high-quality gray-to-yellowish sandstone.
Transporting the estimated 5 to 10 million sandstone blocks from Mount Kulen was a logistical masterpiece. The blocks, weighing up to 1.5 tons each, were quarried at the mountain, loaded onto rafts, and floated down the Siem Reap River. They were then transferred into a custom-built network of canals that fed directly into the Angkor Wat moats. From there, thousands of draft elephants and laborers hauled the stones to the construction scaffolding.
The Invisible Material: Friction and Water
Perhaps the most remarkable material feature of Angkor Wat is what is missing: mortar. The Khmer engineers did not use lime mud or cement to bind the sandstone blocks together.
Instead, they employed a dry masonry technique based entirely on friction. A rough-cut sandstone block would be hoisted via bamboo scaffolding and suspended by ropes directly above its intended resting place. Laborers would then lower the block, pour water between it and the stone below, and grind the top block back and forth. The water and the abrasive sand essentially sanded the two blocks perfectly flush against one another. This painstaking grinding process created joints so impossibly tight that, even today, a piece of paper cannot slide between the stones.
This mortarless, friction-fitted masonry is what allowed the Khmer sculptors to carve massive, continuous bas-reliefs across entire gallery walls without thick mortar lines interrupting the artwork, creating the illusion that the City of the Gods was carved from a single, continuous mountain of stone.
Angkor Wat (The City of the Gods) 🛕Art
Ta Reach, originally an eight-armed statue of Vishnu
(Wiki Image by Mark Sebastian – Flickr: Cambodia (#73396), CC BY-SA 2.0, https://commons.wikimedia.org/w/index.php?curid=20044610)
Angkor Wat’s artistic program is arguably the most ambitious and extensive in the classical world. Because Khmer engineers relied on corbelled arches that prevented the construction of massive interior halls, the temple’s architectural focus shifted entirely to the exterior. The sprawling sandstone walls became an endless, seamless canvas that visually fused Hindu cosmology with the absolute imperial power of King Suryavarman II.
The art of Angkor Wat is not merely decorative; it is a permanent, 12th-century political and religious billboard.
The Epic Bas-Reliefs
The outer gallery of Angkor Wat houses the world’s longest continuous bas-relief, covering nearly 13,000 square feet of sandstone. Carved in shallow relief, these narratives are designed to be read sequentially as the viewer circumambulates the temple counter-clockwise (a direction typically associated with Hindu funerary rites, supporting the theory that the temple was Suryavarman II’s intended mausoleum).
The master carvers flawlessly blended mythological Hindu epics with explicit state propaganda.
| Narrative Gallery | Subject Matter | Artistic and Political Significance |
| The Battle of Kurukshetra | The apocalyptic climax of the Mahabharata, depicting the brutal civil war between the Pandavas and the Kauravas. | A chaotic, hyper-detailed scene of martial slaughter. It establishes the constant cosmic struggle between order (Dharma) and chaos, mirroring the earthly wars the Khmer Empire fought to maintain dominance. |
| The Historical Procession | King Suryavarman II sits in state on Mount Sivapada, followed by a massive military parade of Khmer infantry, cavalry, and war elephants. | Pure imperial propaganda. By placing his own historical military procession adjacent to the mythological battles of the gods, Suryavarman II elevates himself to the status of a divine entity (Devaraja or God-King). |
| Heavens and Hells | Depictions of the 37 heavens and 32 hells of Hindu mythology, presided over by Yama, the god of death. | A moral instructional tool. The heavens depict serene aristocratic life, while the hells feature gruesome, inventive tortures (e.g., bone-crushing, burning) for those who violate imperial or religious law. |
| The Churning of the Ocean of Milk | The most famous gallery. Gods (devas) and demons (asuras) engage in a cosmic tug-of-war using a giant serpent to churn the ocean and release the elixir of immortality (Amrita). | Visually anchors the temple’s cosmology. The central pivot of the churning represents Mount Meru, mirroring the central towers of Angkor Wat itself. It is a masterpiece of symmetrical composition and rhythmic movement. |
| The Battle of Lanka | The climax of the Ramayana, showing Prince Rama (an avatar of Vishnu) and his monkey army defeating the multi-headed demon king Ravana. | Reinforces the temple’s dedication to Vishnu. Rama’s triumph over the demon king symbolizes the Khmer Emperor’s divine mandate to crush the enemies of the state. |
The Celestial Court: Apsaras and Devatas
While the grand narrative reliefs dominate the lower galleries, the true soul of Angkor Wat’s art is found in the nearly 3,000 apsaras (dancing celestial nymphs) and devatas (standing deities) carved into the walls, pillars, and courtyards throughout every level of the complex.
These figures were carved to transform the cold stone monument into a living, breathing recreation of Vishnu’s heavenly court. What makes them an artistic triumph is their astonishing individuality. The Khmer sculptors did not use a single, standardized template. The thousands of nymphs feature unique facial expressions, highly specific floral hand gestures (mudras), and over 30 different complex hairstyles. They serve as a precise historical record of 12th-century Khmer aristocratic fashion, detailing intricate textiles, heavy metallic earrings, armbands, and elaborate belts.
Carving Technique and Lost Polychrome
The execution of the carvings highlights the symbiotic relationship between Khmer engineers and artisans. Because the sandstone blocks were friction-fitted together without thick layers of mortar, the wall surfaces were perfectly flush. Master carvers were able to chisel sweeping, continuous scenes straight across the masonry joints as if they were drawing on a single, unbroken sheet of paper.
Furthermore, the raw, gray sandstone seen today is an artifact of time. In the 12th century, Angkor Wat was a blindingly colorful monument. The bas-reliefs were heavily painted using organic and mineral pigments, primarily deep reds and blacks, to make the shallow carvings pop in the tropical sun. The most sacred elements—particularly the intricate floral lintels, the principal deities, and the five central lotus-bud towers—were gilded in brilliant gold leaf, allowing the City of the Gods to gleam on the horizon exactly like the mythical, sunlit peaks of Mount Meru.
Angkor Wat (The City of the Gods) 🛕Timeline
A detailed plan of the central structure
(Wiki Image by Baldiri – Own work, CC BY-SA 3.0, https://commons.wikimedia.org/w/index.php?curid=34783421)
Angkor Wat is one of humanity’s greatest architectural achievements and the largest religious monument in the world. Built in the early 12th century under the Khmer king Suryavarman II, it was originally dedicated to the Hindu god Vishnu before gradually becoming an important Buddhist sanctuary.
Located near the ancient Khmer capital of Angkor, Angkor Wat symbolizes the Hindu-Buddhist cosmos, with its central towers representing Mount Meru, the sacred mountain at the center of the universe.
🏛️ Timeline: The Rise and Legacy of Angkor
| Date / Period | Historical Event |
| 802 | Jayavarman II establishes the foundations of the Khmer Empire and the Devaraja, or god-king, tradition. |
| 9th century | Successive Khmer rulers establish capitals and construct major Hindu temples around the Angkor region. |
| 889–910 | Yasovarman I establishes Yasodharapura, an important early capital of Angkor, and develops the Phnom Bakheng temple. |
| 944–968 | Rajendravarman II restores Angkor as the political center and sponsors major temple construction. |
| 967 | Banteay Srei is consecrated, becoming famous for its exceptionally intricate sandstone carvings. |
| 1002–1050 | Political struggles and changing dynasties shape the Khmer kingdom. |
| 1113 | Suryavarman II becomes king and begins an ambitious period of imperial expansion. |
| 1113–1150 | Construction of Angkor Wat takes place under Suryavarman II, originally dedicated to Vishnu. |
| Mid-12th century | Angkor Wat emerges as a masterpiece of Khmer architecture, engineering, sculpture, and religious symbolism. |
| 1150 | Suryavarman II dies; construction is believed to have continued until around this period. |
| 1177 | Cham forces from Champa attack and sack Angkor, a devastating blow to the Khmer capital. |
| 1181 | Jayavarman VII becomes king and begins restoring Khmer power. |
| 1186 | Ta Prohm is dedicated in honor of Jayavarman VII’s mother. |
| 1191 | Preah Khan is dedicated in honor of his father. |
| Late 12th–early 13th century | Jayavarman VII develops Angkor Thom and builds the Bayon, famous for its monumental smiling stone faces. |
| Late 12th–13th century | Mahayana Buddhism receives major royal patronage, transforming the religious landscape of the Khmer Empire. |
| 13th century | Theravada Buddhism increasingly spreads, gradually reshaping Khmer religious and political culture. |
| 1296–1297 | Chinese diplomat Zhou Daguan visits Angkor and records valuable observations about Khmer society and daily life. |
| 1327 | The last clearly dated Khmer inscription at Angkor from this period marks a major change in the monumental record. |
| 14th century | Political, economic, religious, and environmental pressures contribute to the gradual decline of Angkor’s central importance. |
| 1431 | Siamese forces capture Angkor, traditionally marking the end of Angkor as the Khmer royal capital. |
| 15th–16th centuries | Khmer political power increasingly shifts south, but Angkor Wat continues as an active religious sanctuary and pilgrimage destination. |
| 16th century | Angkor Wat becomes an important Buddhist pilgrimage center, with new Buddhist images and inscriptions. |
| 17th century | Japanese pilgrims visit Angkor Wat and leave inscriptions, demonstrating its continuing international religious importance. |
| 1860 | French naturalist Henri Mouhot publishes influential accounts of Angkor, attracting wider European attention. |
| 1907 | Angkor comes under French administration following the transfer of Battambang and Siem Reap from Siam to Cambodia. |
| 1908 onward | French conservation organizations begin systematic archaeological documentation and restoration work. |
| 1970s–1990s | Civil war and political instability disrupt conservation efforts. |
| 1992 | Angkor is inscribed on the UNESCO World Heritage List. |
| 2004 | Angkor is removed from UNESCO’s List of World Heritage in Danger following substantial conservation progress. |
| Today | Angkor Wat remains Cambodia’s national symbol and one of the world’s greatest architectural and archaeological treasures. |
Historical chronology is approximate in several places; Angkor’s political decline was gradual, and 1431 should not be understood as the moment when the entire city was abandoned.
🛕 Seven Great Monuments of Angkor
| Monument | Approximate Date | Historical Significance |
| Angkor Wat | Early 12th century | Monumental temple dedicated originally to Vishnu; masterpiece of Khmer architecture. |
| Bayon | Late 12th–early 13th century | Jayavarman VII’s state temple, famous for its enormous smiling faces. |
| Ta Prohm | 1186 | Buddhist monastic complex dedicated to Jayavarman VII’s mother. |
| Preah Khan | 1191 | Vast temple complex dedicated in honor of Jayavarman VII’s father. |
| Banteay Srei | 967 | Celebrated for exceptionally delicate carvings in pink sandstone. |
| Baphuon | 11th century | Enormous Hindu temple mountain dedicated to Shiva. |
| Phnom Bakheng | Late 9th century | Temple mountain associated with Yasovarman I and the early Angkorian capital. |
🏆 Angkor Wat’s Historical Legacy
- Architectural genius: Its five central towers symbolize Mount Meru, surrounded by galleries, terraces, and a vast moat.
- Religious transformation: Originally Hindu, Angkor Wat gradually became a major Buddhist sanctuary.
- Imperial ambition: It demonstrated the wealth, organization, engineering, and political power of the Khmer Empire.
- Artistic achievement: Its extensive bas-reliefs depict Hindu mythology, royal ceremonies, battles, and the famous Churning of the Ocean of Milk.
- National identity: Angkor Wat appears on Cambodia’s national flag and remains a powerful symbol of Khmer civilization.
🌏 The Three Titans of Southeast Asian Architecture
| Monument | Civilization | Principal Period | Spiritual Identity |
| Borobudur 🌋 | Sailendra, Indonesia | 8th–9th centuries | Buddhist cosmic mandala |
| Bagan 🌅 | Pagan, Myanmar | 11th–13th centuries | Buddhist sea of temples |
| Angkor Wat 🛕 | Khmer, Cambodia | 12th century | Hindu cosmic mountain, later Buddhist sanctuary |
Angkor Wat’s enduring legacy: More than a temple. It is a monumental expression of the Khmer Empire’s political power, artistic imagination, and spiritual vision—a city of stone built to reflect the heavens.
Angkor Wat (The City of the Gods) 🛕History
View of the West Entrance of Angkor Wat by Delaporte, 1873
(Wiki Image by Louis Delaporte (1842-1925) – Finestre sull Arte – https://www.finestresullarte.info/en/exhibitions/france-an-exhibition-in-loches-dedicated-to-louis-delaporte-the-man-who-discovered-angkor, Public Domain, https://commons.wikimedia.org/w/index.php?curid=162181963)
The history of Angkor Wat is not a static timeline of a single religion or a single imperial dynasty; it is a dynamic record of violent usurpation, religious revolution, ecological collapse, and unlikely survival. Built in the early 12th century, it transitioned from an exclusive Hindu state temple to a Theravada Buddhist pilgrimage site, avoiding the complete jungle reclamation that eventually swallowed the rest of the Khmer capital.
The Usurper and the Vow to Vishnu (1113–1150)
The story of Angkor Wat begins with a violent power grab. In 1113, a teenage prince named Suryavarman II murdered his great-uncle in a war-elephant battle to seize the Khmer throne. To legitimize his violent usurpation, Suryavarman II needed a monumental state project.
Prior Khmer kings had dedicated their state temples (like the Baphuon) to Shiva. Suryavarman II broke this centuries-old tradition by dedicating his new state temple to Vishnu, the Hindu god of preservation. Building Angkor Wat (“City of Temples”) required an estimated 300,000 laborers and 6,000 elephants, working continuously for nearly four decades. It was designed to serve a dual purpose: as Vishnu’s earthly palace and as the ultimate funerary mausoleum for Suryavarman II, permanently fusing the king’s identity with the divine. Construction abruptly halted shortly after his death around 1150, leaving some bas-reliefs unfinished.
The Cham Sack and the Buddhist Pivot (1177–1181)
Less than three decades after Suryavarman II’s death, the Khmer Empire suffered a catastrophic shock. In 1177, the Chams (from modern-day Vietnam) sailed a fleet up the Mekong River and across the Tonle Sap lake, launching a surprise attack that sacked the Khmer capital and killed the reigning king.
King Jayavarman VII rescued the empire by driving out the Chams. However, Jayavarman VII believed that the Hindu gods—specifically Vishnu—had failed to protect the city. In response, he initiated a massive religious revolution, converting the state religion to Mahayana Buddhism. He built a new capital city, Angkor Thom, and a new state temple, the Bayon, just a few miles north of Angkor Wat. While Angkor Wat was not destroyed, it was politically sidelined and gradually retrofitted for Buddhist worship, marking the beginning of its long theological transition.
The Fall of Angkor and Unlikely Survival (15th–17th Centuries)
By the 13th and 14th centuries, the Khmer Empire was severely weakening. Prolonged droughts, the collapse of its over-engineered hydraulic network, and relentless military pressure from the neighboring Ayutthaya Kingdom (modern Thailand) forced the Khmer state to abandon the Angkor region. In 1431, the capital was officially moved south to the area of modern Phnom Penh.
Most of the temples at Angkor were abandoned to the dense tropical jungle, their stones ripped apart by the roots of massive banyan and silk-cotton trees. Angkor Wat, however, survived.
Its massive moat largely kept the encroaching jungle at bay. Furthermore, Theravada Buddhist monks took over the temple. These monks maintained the central shrines, transforming the former Hindu mausoleum into a major, functioning Buddhist pilgrimage site. It became so prominent that 17th-century Japanese pilgrims traveled there, mistakenly believing it was the famous Jetavana garden in India where the historical Buddha had preached.
| Historical Era | Key Events & Transformations |
| Early 12th Century | King Suryavarman II usurps the throne and commissions Angkor Wat. It is dedicated to Vishnu and serves as a Hindu state temple and mausoleum. |
| Late 12th Century | The Chams sack the capital (1177). Jayavarman VII pivots the empire to Mahayana Buddhism. Angkor Wat begins its religious transition. |
| 1431 | The Ayutthaya Kingdom sacks Angkor. The Khmer capital shifts south to Phnom Penh. The vast hydraulic network collapses. |
| 15th–18th Centuries | The jungle swallows the wider city. Angkor Wat survives, maintained by Theravada monks as a regional Buddhist pilgrimage destination. |
| 1860 | French naturalist Henri Mouhot visits the site and publishes widespread accounts in Europe, sparking Western colonial interest and archaeological study. |
| 1970s–1990s | The temple survives the Cambodian Civil War and the Khmer Rouge regime. Bullet holes from skirmishes remain visible in the outer galleries. |
Colonial “Rediscovery” and the Modern Era
Although Angkor Wat was never lost to the local Khmer people, the French naturalist Henri Mouhot famously “rediscovered” it for the West in 1860. His published journals, filled with romanticized sketches of towering ruins choked by jungle vines, ignited a European fascination with the site.
When France established a protectorate over Cambodia, it initiated a massive, century-long archaeological restoration project. Using a technique called anastylosis, French and international engineers carefully dismantled collapsing sections of the temple, reinforced the foundations, and rebuilt it stone by stone.
In the late 20th century, Angkor Wat endured its final existential threat. During the Cambodian Civil War and the brutal regime of the Khmer Rouge, all restoration work was halted. The temple complex was briefly used as a military garrison, and while it escaped the systematic destruction that leveled much of Cambodia’s cultural heritage, bullet holes from crossfire can still be seen scarred into the ancient sandstone of the outer galleries today.
Angkor Wat (The City of the Gods) 🛕Khmer Empire
Khmer Empire, c. 900
(Wiki Image by Jembezmamy – Own work based on: Map-of-southeast-asia 900 CE.png, CC0, https://commons.wikimedia.org/w/index.php?curid=47898408)
Angkor Wat is the ultimate architectural manifestation of the Khmer Empire at its absolute zenith. While it stands today as a solitary stone monument, in the 12th century it was the beating heart of the largest pre-industrial city in the world—a sprawling metropolis of an estimated one million people.
To understand Angkor Wat, one must understand the political, economic, and administrative engine of the Khmer Empire that built it. It was not merely a place of worship; it was the central node of a highly centralized, militarized, and agriculturally hyper-productive state.
The Devaraja (God-King) Cult
The Khmer Empire’s foundational political ideology was the Devaraja cult. In Khmer society, there was no separation between church and state. The Emperor did not simply rule by divine right; he was viewed as the earthly avatar of the gods.
Angkor Wat was King Suryavarman II’s mechanism for cementing his status as a Devaraja. By building the largest religious structure on earth and dedicating it to Vishnu (rather than the traditional Shiva), he was aggressively consolidating political power. The temple served as the cosmic axis of his empire. Every provincial governor, military commander, and aristocrat who visited the capital was forced to climb the steep, terrifying stairs of Angkor Wat, submitting visually and physically to Suryavarman II’s divine authority.
The Engine of Empire: Hydraulics and Rice
At its core, the Khmer Empire was a hydraulic empire. The sheer scale of Angkor Wat was only made possible by mastering the erratic hydrology of the Cambodian monsoon and the nearby Tonle Sap lake.
Khmer engineers constructed massive artificial reservoirs called barays (some stretching over 5 miles long) and a sprawling network of canals. This infrastructure captured and stored the torrential summer monsoon rains, allowing the empire to irrigate its fields during the long dry season. This hydraulic mastery allowed Khmer farmers to harvest rice three times a year, generating a massive caloric surplus. This surplus fed the hundreds of thousands of specialized laborers—quarrymen, masons, sculptors, and logisticians—who were freed from agricultural duties to build Suryavarman II’s monument.
Taxation by Labor: The Corvée System
A project requiring up to 10 million tons of sandstone could not be built by a standard workforce. The Khmer Empire utilized a highly organized system of corvée labor.
Instead of paying taxes in currency (which did not exist in the Khmer economy), citizens of the empire paid their taxes in physical labor. During the dry season, when agricultural demands were low, the state conscripted tens of thousands of peasant farmers into service. They cut stone at Mount Kulen, hauled it onto rafts, guided elephants, and polished sandstone blocks. This system allowed the state to mobilize a massive, seasonal workforce without collapsing the agricultural base that kept the empire fed.
The Temple as a Macro-Economy
It is a misconception to view Angkor Wat solely as a quiet monastery. In the 12th century, it functioned as an immense economic and administrative hub.
| Imperial Function | Execution at Angkor Wat | Role in the Empire |
| Wealth Accumulation | The temple housed vast treasuries of gold, silver, bronze, and silk donated by aristocrats and conquered vassals. | Served as a central state bank and a physical display of the empire’s economic dominance over Southeast Asia. |
| Land Ownership | The temple was endowed with hundreds of surrounding villages. | These villages were legally bound to provide thousands of tons of rice, oil, and woven cloth exclusively to feed and clothe the temple’s priests and dancers. |
| Cultural Centralization | Housed thousands of highly trained Apsara dancers and musicians. | The royal court set cultural, linguistic, and artistic standards that radiated outward to the empire’s furthest provinces. |
| Martial Intimidation | The outer galleries explicitly depict the Khmer infantry, cavalry, and war elephants in relentless, victorious combat. | It served as a stone warning to visiting foreign emissaries and rival kingdoms (like the Chams and Ayutthaya) of the empire’s overwhelming military capacity. |
The Wooden City That Disappeared
Today, the gray sandstone of Angkor Wat sits in stark isolation. However, the stone temple was originally surrounded by a massive, vibrant secular city made entirely of wood and thatch.
Because Khmer religious law dictated that only the gods could reside in structures made of stone or brick, every human dwelling—from peasant huts to King Suryavarman II’s opulent royal palace—was built of timber. Over the centuries, the tropical climate and jungle insects completely devoured the wooden megacity of the Khmer Empire, leaving only the stone City of the Gods behind as the solitary survivor of Southeast Asia’s greatest superpower.
Angkor Wat (The City of the Gods) 🛕Hindu (later Buddhist)
Buddhist monks at Angkor Wat
(Wiki Image by Photo: Marcin Konsek / Wikimedia Commons, CC BY-SA 4.0, https://commons.wikimedia.org/w/index.php?curid=61910251)
Angkor Wat stands as a monumental record of Southeast Asia’s most profound theological pivot. Originally built in the early 12th century as the Khmer Empire’s ultimate Hindu expression, it slowly and peacefully transitioned over several centuries into one of the world’s most vital Buddhist pilgrimage sites.
The Hindu Genesis: The Cult of Vishnu
King Suryavarman II broke centuries of Khmer tradition by commissioning Angkor Wat. Previous emperors had built their state temples dedicated to Shiva, but Suryavarman II dedicated his massive complex to Vishnu, the Hindu god of preservation.
This was a calculated political maneuver. Having violently usurped the throne as a teenager, Suryavarman II used the temple to legitimize his rule through the Devaraja (God-King) cult, permanently fusing his own identity with Vishnu. The architecture strictly adheres to Hindu cosmology, serving as a 1:1 earthly replica of Mount Meru. Furthermore, Angkor Wat is oriented to the west—a direction heavily associated with Vishnu, but also with death in Hindu cosmology. This western alignment strongly supports the archaeological consensus that the temple was designed to serve as both a state sanctuary and Suryavarman II’s ultimate funerary mausoleum.
The Buddhist Pivot: Mahayana to Theravada
The Hindu pantheon’s absolute supremacy in the Khmer Empire was shattered in 1177 when the rival Chams sacked the capital. To the Khmer elite, this catastrophic defeat proved that the Hindu gods had failed to protect the state.
When King Jayavarman VII rescued the empire, he initiated a massive top-down religious revolution, shifting the state religion to Mahayana Buddhism and building a new capital (Angkor Thom) nearby. However, rather than destroying Angkor Wat, the empire simply allowed it to exist alongside the new Buddhist monuments.
By the 13th and 14th centuries, as the empire’s hydraulic infrastructure began to fail and its political power waned, a second, more permanent religious shift occurred. Influenced by monks traveling from Sri Lanka and the neighboring Ayutthaya Kingdom, the Khmer populace underwent a grassroots conversion to Theravada Buddhism.
Theological Retrofitting
Because Angkor Wat was built of solid stone, the new Theravada practitioners could not rebuild it. Instead, they pragmatically retrofitted the Hindu mausoleum to serve Buddhist theology.
| Architectural Element | Original Hindu Function (12th Century) | Theravada Buddhist Adaptation (14th Century Onward) |
| The Central Sanctuary (Bakan) | Housed a massive statue of Vishnu, serving as the cosmic and political center of the Khmer Empire. | The Vishnu statue was moved. The central shrine and surrounding galleries were filled with massive standing and seated Buddha statues. |
| Narrative Bas-Reliefs | Served as permanent stone records of Hindu epics (Mahabharata, Ramayana) and Suryavarman II’s imperial propaganda. | Left completely intact. Monks preserved the carvings, viewing them as historical artifacts of the empire rather than theological threats to Buddhist doctrine. |
| Temple Accessibility | Highly restricted. The upper tiers were the exclusive domain of the High Priest and the God-King. | Democratized. The complex became a public pilgrimage site where monks and the laity could travel to generate karmic merit. |
| The Outer Pavilions | Hindu priests used them to prepare offerings and manage the immense wealth of the state temple. | Converted into active Theravada monastic quarters (wats), establishing a permanent, residing Sangha (community of monks) within the temple walls. |
The transition to Theravada Buddhism is the primary reason Angkor Wat survived into the modern era. When the Khmer capital was finally abandoned in 1431, and the rest of the empire’s stone temples were swallowed and crushed by the roots of the encroaching jungle, Angkor Wat was spared. The Theravada monks never left. They continuously inhabited the temple, clearing vegetation and maintaining the massive moat, preserving the City of the Gods as a functioning monastery centuries before the West discovered it.
Angkor Wat (The City of the Gods) 🛕YouTube
Here are a few exceptional YouTube documentaries that delve into the history, massive scale, and intricate engineering of Angkor Wat. These should provide fantastic context and inspiration for your articles on the Khmer Empire:
- Angkor Wat: The Ancient Chronicles of Cambodia’s Stone Giant | Full Documentary by Get.factual A comprehensive 55-minute documentary that covers the rise of the Khmer Empire, the divine ambitions of King Suryavarman II, and the incredible hydrology and masonry that made the massive city possible. Watch here: http://www.youtube.com/watch?v=2UPuVft7swY
- Building Angkor | Cambodian History | Extra History Complete by Extra History If you enjoy a more animated, narrative-driven breakdown of history, this 50-minute compilation does a fantastic job of explaining the political maneuvering, the Devaraja (God-King) cult, and the step-by-step construction of the monument. Watch here: http://www.youtube.com/watch?v=x7GQC66Jtqs
- Inside Angkor Wat: The Greatest Temple Complex Ever Built by Get.history Another excellent deep dive (55 minutes) focusing heavily on the architecture, the sheer logistics of moving millions of tons of sandstone, and the vast, grid-like urban sprawl that surrounded the central temple. Watch here: http://www.youtube.com/watch?v=gtzrnHqvs5U
- Angkor Wat (Full Episode) | Access 360 World Heritage by National Geographic: A highly focused, 22-minute episode that blends modern archaeology with historical exploration. It highlights how modern laser-scanning (LIDAR) technology has recently peeled back the jungle canopy to reveal the true, massive scale of the hidden city that once surrounded the temple. Watch here: http://www.youtube.com/watch?v=C5jpbwizxBs
Angkor Wat (The City of the Gods) 🛕Books
To flesh out the narrative for your upcoming articles and bring the Khmer Empire to life on the page, here are three of the most highly regarded books on Angkor Wat.
They provide the exact mix of macro-historical context, mathematical analysis, and vivid primary source material needed to understand the City of the Gods:
1. Angkor and the Khmer Civilization by Michael D. Coe
- The Author: Michael D. Coe was one of the world’s foremost archaeologists and anthropologists, known for translating dense archaeological data into gripping historical narratives.
- Why it is essential: This is the most comprehensive and accessible overview of the entire Khmer Empire. It doesn’t just look at the stones; it examines the complex society that moved them. Coe details the hydrology, the rice-based economy, the evolution of the God-Kings, and the empire’s eventual collapse, providing the perfect foundation for any deep dive into the region’s history.
2. Angkor Wat: Time, Space, and Kingship by Eleanor Mannikka
- The Author: Eleanor Mannikka is a leading art historian and scholar specializing in Southeast Asian architecture and the Khmer Empire.
- Why it is essential: If you want to explore the sheer, mind-bending mathematics of the temple, this is the definitive text. Mannikka breaks down how the architects designed the entire structure as a giant stone calendar and astronomical observatory. She explains how the galleries’ measurements reflect Hindu cosmology, and how the central towers were perfectly aligned with the solstices to visually reinforce King Suryavarman II’s divine mandate.
3. A Record of Cambodia: The Land and Its People by Zhou Daguan (Translated by Peter Harris)
- The Author: Zhou Daguan was a Chinese diplomat sent by the Yuan Dynasty (under the successors of Kublai Khan) to the Khmer capital in 1296 AD, where he lived for nearly a year.
- Why it is essential: This is the only surviving eyewitness account of Angkor at its absolute zenith. Relying on this primary source is like stepping into a time machine. Daguan describes the gold-covered towers, the massive royal processions involving hundreds of elephants, the legal system, the fashion, and the daily lives of commoners, offering vivid, living detail that stones and ruins simply cannot provide.
Borobudur 🌋 , Bagan 🌅 , and Angkor Wat 🛕 : Simiarties
Borobudur, Bagan, and Angkor Wat represent the architectural zenith of Southeast Asia’s classical age. While separated by geography and specific theological doctrines, these three monumental complexes share a profound foundational DNA. They were all born from the synthesis of indigenous Southeast Asian power structures with imported Indian cosmology, funded by massive agricultural surpluses, and built to legitimize absolute imperial authority.
When executing a comparative historical analysis of these three sites, several core structural and thematic similarities emerge.
| Dimension | Borobudur (Sailendra Dynasty) | Bagan (Pagan Empire) | Angkor Wat (Khmer Empire) |
| Peak Construction Era | 8th–9th Century | 11th–13th Century | 12th Century |
| Architectural Cosmology | Three-dimensional Mandala & Ten Bhumis | Stupa as the Cosmic Axis / Cave temples | Mount Meru surrounded by the Cosmic Ocean |
| Primary Economic Engine | Volcanic soil of the Kedu Plain (Rice) | Irrawaddy River basin irrigation (Rice) | Massive hydraulic barays & Tonle Sap (Rice) |
| Foundational Religion | Mahayana Buddhism | Theravada Buddhism | Hinduism (later transitioning to Buddhism) |
| Political Purpose | Legitimize the “Lords of the Mountain” | Unify the Irrawaddy valley under one king | Manifest the Devaraja (God-King) cult |
The Mount Meru Blueprint
Despite their religious differences, all three sites rely heavily on the Indianized concept of Mount Meru—the sacred, five-peaked mountain that stands at the center of the Hindu, Jain, and Buddhist universes.
None of these structures were designed as simple congregational halls; they were built as physical, walkable microcosms of the universe. Angkor Wat’s central quincunx (five towers) represents the peaks of Mount Meru, while its massive outer moat represents the cosmic ocean. Borobudur achieves this as a walkable stone mandala, physically guiding the pilgrim up a literal “Cosmic Mountain” from the realm of earthly desire to the formlessness of Nirvana. In Bagan, monumental temples like the Ananda act as both symbolic mountains and sacred caves, with massive central pillars representing the cosmic axis connecting earth and heaven.
The Engine of Empire: Rice and Hydraulics
The staggering scale of these monuments was only possible through mastery of hydrology and agriculture. These temples were the administrative and economic hearts of hydraulic empires.
To feed the immense, specialized labor forces required for decades of continuous stone carving and bricklaying, rulers had to generate massive rice surpluses. The Khmer Empire engineered the barays—vast, artificial reservoirs that captured monsoon rains to provide year-round irrigation. Bagan harnessed the Irrawaddy River through a complex network of canals and weirs in a dry zone. Borobudur relied on the hyper-fertile volcanic ash of the Kedu Plain combined with advanced volcanic drainage systems (like the jaladvara waterspouts) to manage intense tropical monsoons. The temples were essentially built on rice foundations.
The God-King Cult (Devaraja)
In classical Southeast Asia, political power and divine authority were inseparable. The rulers who commissioned these sites—King Samaratungga (Borobudur), King Anawrahta (Bagan), and King Suryavarman II (Angkor Wat)—used monumental architecture to cement their legitimacy.
By building the center of the cosmos in their respective capitals, these kings positioned themselves as the earthly intermediaries to the divine. At Angkor, Suryavarman II built the temple as his personal state temple and eventual mausoleum, intimately tying his identity to the god Vishnu. In Bagan, temple building became a competitive display of karmic merit and political absolute power. At Borobudur, the Sailendra dynasty literally called itself the “Lords of the Mountain,” using the massive stupa to project total dominance over Central Java.
The Arc of Abandonment and Reclamation
A final, striking similarity is the historical trajectory of all three sites: intense, obsessive construction followed by systemic collapse and geographic shift.
None of these empires fell in a single cataclysmic day, but rather succumbed to a confluence of shifting trade routes, ecological exhaustion, and external pressures. Angkor’s hydraulic network slowly failed alongside pressure from the neighboring Ayutthaya Kingdom. Bagan’s economy choked because too much tax-exempt land was donated to the temples, weakening the state just as the Mongol invasions of the late 13th century arrived. Borobudur was abandoned when the Mataram capital shifted to East Java, likely fleeing Mount Merapi’s violent eruptions.
Following their respective declines, all three sites were partially reclaimed by nature—swallowed by jungle canopies in Cambodia and Java, or left to the dry, dusty plains of Myanmar—until their eventual “rediscovery” and ongoing restoration in the modern era.
Borobudur 🌋 , Bagan 🌅 , and Angkor Wat 🛕 : Differences
While Borobudur, Bagan, and Angkor Wat share a foundational cosmological blueprint, their execution reveals fundamentally different engineering paradigms, theological doctrines, and spatial designs. A granular analysis highlights how the Sailendra, Pagan, and Khmer empires adapted their unique geographies and religious mandates into entirely distinct architectural forms.
| Distinctive Feature | Borobudur (Sailendra Dynasty) | Bagan (Pagan Empire) | Angkor Wat (Khmer Empire) |
| Spatial Layout | Vertical concentration. A single massive, terraced monument encasing a natural bedrock hill. | Horizontal sprawl. Over 2,000 distinct, scattered temples and stupas dominating a 40-square-mile plain. | Concentric symmetry. A sprawling, moated, grid-like complex radiating from a central quincunx (five towers). |
| Material Engineering | Interlocking dry masonry using dark gray volcanic andesite. No mortar used; joints allow for seismic flexing. | Vaulted construction using millions of baked red bricks, covered in detailed stucco. | Massive sandstone blocks quarried from Mount Kulen, resting on hidden laterite foundations. |
| Interior Space | None. A solid core clad in stone. Pilgrims remain entirely outdoors, circumambulating the exterior. | Cavernous, vaulted interiors. Temples like the Ananda feature towering inner shrines and labyrinthine corridors. | A mix of open courtyards and narrow, enclosed galleries designed for exclusive, hierarchical access. |
| Theological Dedication | Strictly Mahayana Buddhism. Focuses on the Bodhisattva path and cosmic Buddhas. | Primarily Theravada Buddhism, focusing on the historical Buddha, monasticism, and merit-making. | Originally Hindu, strictly dedicated to Vishnu as a state temple and funerary mausoleum for King Suryavarman II. |
| Narrative Artwork | 2,672 exterior stone relief panels depicting karmic law, Jataka tales, and Sudhana’s search for enlightenment. | Elaborate interior frescoes and murals detail Theravada Jataka tales, along with towering brick-and-stucco Buddha statues. | Endless sandstone bas-reliefs depicting Hindu epics (Mahabharata, Ramayana), churning of the cosmic ocean, and Khmer military parades. |
The Physical Experience: The Climb vs. The Plains vs. The Enclosure
The most profound difference between the three sites is how they are meant to shape human bodies.
Borobudur is entirely dictatorial in its routing. With no interior space, the monument operates as a single, massive, one-way path. The pilgrim is forced into narrow, high-walled outdoor corridors, compelled to walk clockwise (pradakshina) for three miles, and to absorb Mahayana texts panel by panel until they emerge onto the open, unadorned circular terraces of the summit.
Bagan is decentralized and interior-focused. Rather than one unified state monument, the Pagan kings, queens, and wealthy elites built thousands of individual structures to generate personal karmic merit. Bagan’s architectural triumph is the radiating arch and vault, which allowed builders to create massive, cool, cavernous interior spaces. Worshippers step out of the blazing heat of the central Myanmar dry zone and into dark, hollow temples to venerate towering, 30-foot standing Buddhas.
Angkor Wat is fundamentally about hierarchy, exclusion, and concentric barriers. Surrounded by a massive 650-foot-wide moat, the complex consists of nested rectangular enclosures. Unlike Borobudur’s public pilgrimage path, Angkor Wat was designed to restrict access. As one moves inward and upward toward the central towers, the doorways become smaller, the stairs become dangerously steep, and access was historically limited to the highest echelons of the Khmer priesthood and King Suryavarman II himself.
Narrative Art: Doctrine vs. State Propaganda
The artwork carved into or painted onto these monuments serves radically different political and religious functions.
At Borobudur, the art is purely instructional and anonymous. The reliefs are a sequential textbook of Mahayana philosophy, focusing on self-sacrifice and spiritual evolution. There are no depictions of Sailendra kings, no military victories, and no glorification of the state. The empire completely subordinated its identity to the theology.
Bagan relied heavily on interior painting rather than exterior stone carving. While the temples are covered in exquisite stucco on the outside, their dark interiors were historically covered in vibrant frescoes. These murals educated the populace on Theravada principles and Jataka tales, serving as a colorful, immersive backdrop for monastic chanting and devotion.
Angkor Wat, conversely, is a masterpiece of imperial propaganda seamlessly blended with Hindu mythology. The outer gallery features the world’s longest continuous bas-relief. While it depicts spectacular scenes from the Mahabharata and the Ramayana, it also includes the “Historical Gallery.” Here, King Suryavarman II is explicitly carved in stone, seated in state and commanding a massive military procession of Khmer infantry, cavalry, and war elephants. Angkor Wat was not just a temple to Vishnu; it was a permanent, monumental billboard asserting the Khmer Emperor’s absolute military and divine supremacy.
Borobudur 🌋 , Bagan 🌅 , and Angkor Wat 🛕 : Compared Table
A structural, theological, and engineering comparison of Southeast Asia’s three classical monumental complexes reveals how distinct empires adapted Indian cosmology to their unique geographies and political needs.
| Dimension | Borobudur 🌋 (Java, Indonesia) | Bagan 🌅 (Central Myanmar) | Angkor Wat 🛕 (Siem Reap, Cambodia) |
| Peak Era & Empire | 8th–9th Century (Sailendra Dynasty) | 11th–13th Century (Pagan Empire) | 12th Century (Khmer Empire) |
| Foundational Religion | Mahayana Buddhism | Theravada Buddhism | Hinduism (Dedicated to Vishnu, later Buddhist) |
| Architectural Typology | Single, massive terraced stupa built over a natural bedrock hill. | Decentralized sprawling plain with over 2,000 individual temples and stupas. | Concentric, nested enclosures radiating from a central quincunx (five towers). |
| Engineering & Materials | Interlocking dry masonry using dark volcanic andesite stone (no mortar). | True radiating arches and vaulted construction using millions of baked red bricks. | Massive sandstone blocks transported from Mount Kulen, resting on hidden laterite foundations. |
| Interior vs. Exterior | No interior space. Pilgrims remain entirely outdoors on high-walled terrace paths. | Cavernous, vaulted interiors designed to house towering standing Buddha statues. | A mix of open courtyards and narrow, enclosed galleries designed for strictly hierarchical access. |
| Cosmological Symbolism | A three-dimensional Mandala guiding the pilgrim up the “Ten Bhumis” to Nirvana. | Individual temples acting as sacred caves; stupas representing the cosmic axis. | A physical manifestation of Mount Meru surrounded by the cosmic ocean (the massive outer moat). |
| Narrative Artwork | 2,672 exterior stone relief panels focused strictly on Buddhist philosophy and karmic law. | Elaborate interior frescoes and murals detailing Theravada Jataka tales. | Extensive sandstone bas-reliefs blending Hindu epics with Khmer imperial military propaganda. |
| Economic Engine | Hyper-fertile volcanic ash of the Kedu Plain and advanced volcanic water drainage. | Irrawaddy River basin irrigation through a network of canals and weirs in a dry zone. | Massive artificial reservoirs (barays) capturing monsoon rains for year-round rice agriculture. |
| Political Purpose | Legitimized the Sailendra as “Lords of the Mountain”; an anonymous, theological state project. | Generated personal karmic merit for individual kings, queens, and elites in a competitive display. | State temple and ultimate funerary mausoleum cementing King Suryavarman II as a Devaraja (God-King). |